MLS:26837803
2918 4th, Santa Monica, CA 90405
Priced at: $7,500,000
- Bedrooms:
- 4
- Bathrooms (Full):
- 3
- Bathrooms (Half):
- 1
- Living Area SqFt:
- 3,240 Sq Ft
- Lot SqFt:
- 7,763 Sq Ft
- Year Built:
- 1928
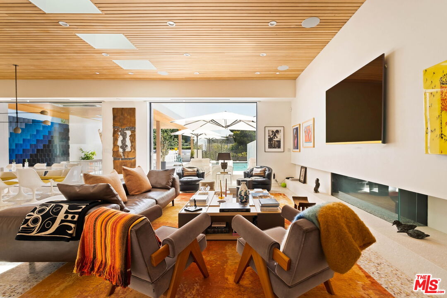
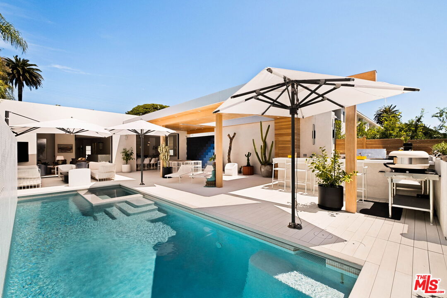
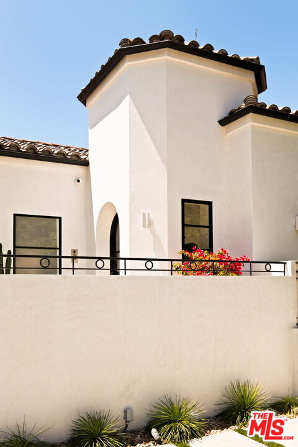
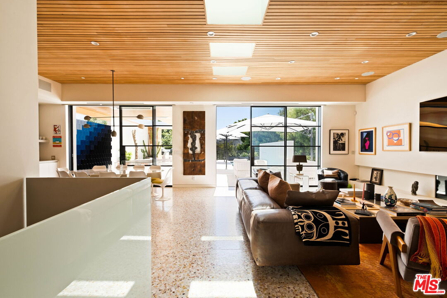
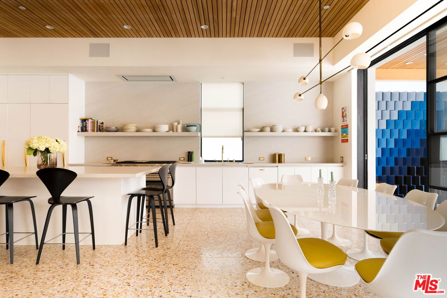
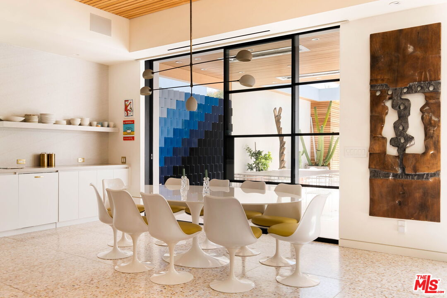
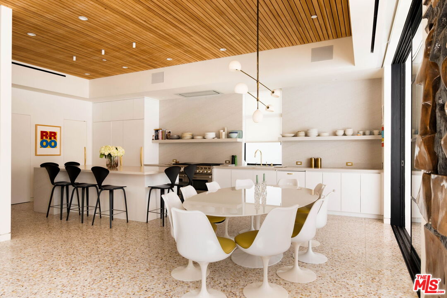
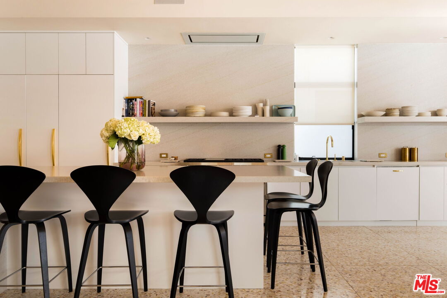
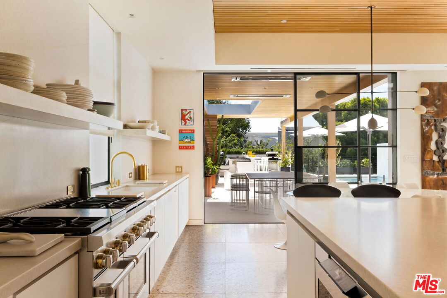
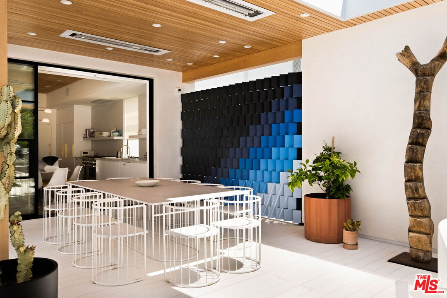
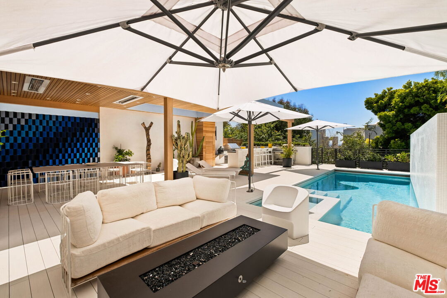
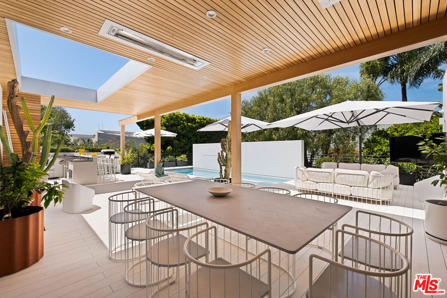
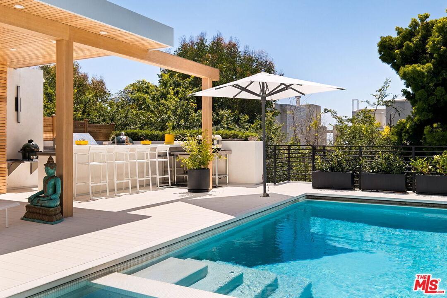
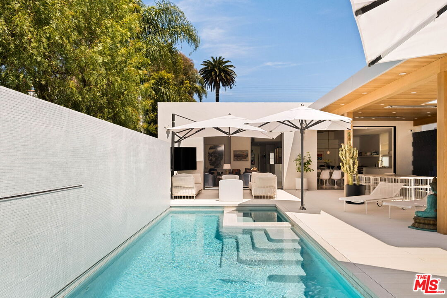
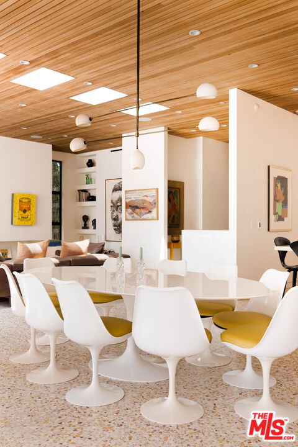
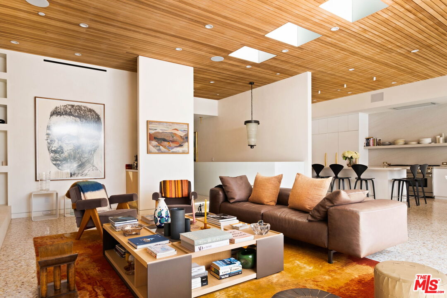
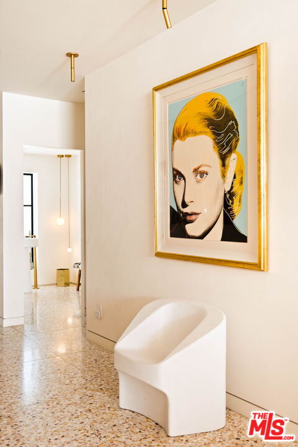
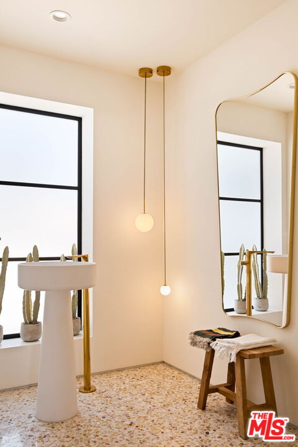
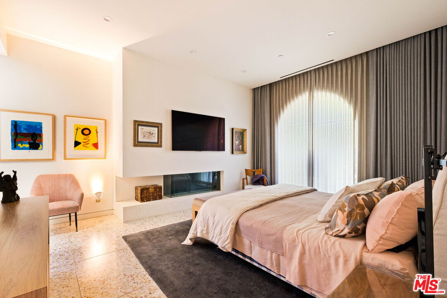
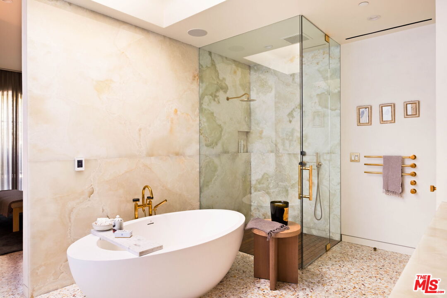
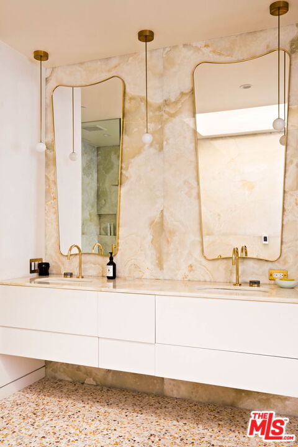
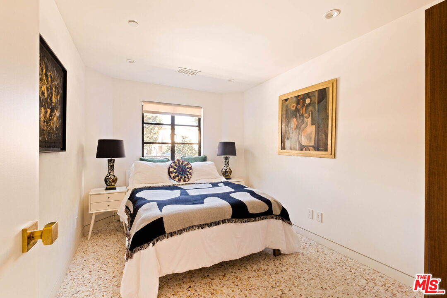
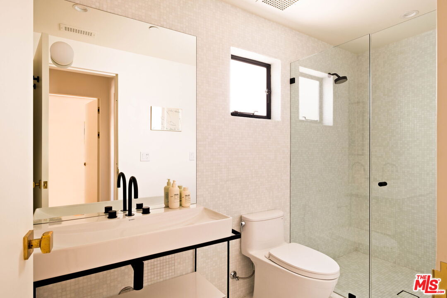
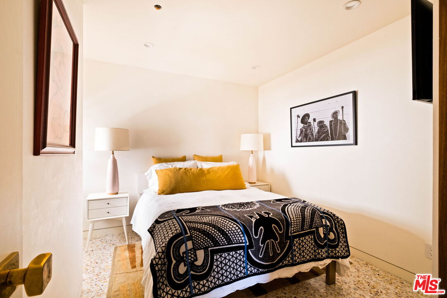
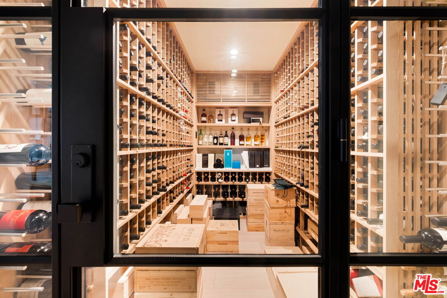
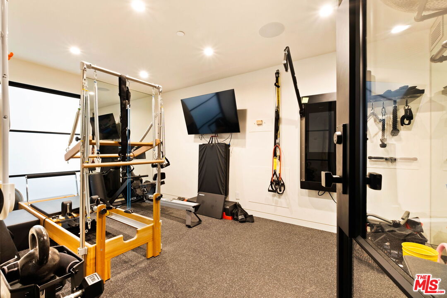
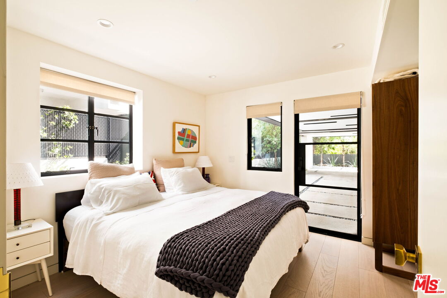
Positioned moments from the Pacific with ocean views, this architecturally significant 4-bedroom, 4-bathroom coastal retreat embodies a rare convergence of elevated design, advanced engineering, and meticulous craftsmanship. Anchored by a dramatic suspended pool, a true feat of structural innovation, the residence delivers resort-caliber living within one of Santa Monica's most coveted coastal enclaves. Spanning approximately 3,700 square feet of continuous indoor-outdoor living space, the home offers a seamless living experience, with the main level extending effortlessly outdoors to create a fluid connection between interior and exterior. This continuity is carried through by Douglas Fir wood architectural ceilings that extend throughout both spaces. The home is defined by a refined material palette featuring Venetian plaster walls, terrazzo flooring by Concrete Collaborative, steel-framed windows, and Douglas fir architectural ceilings that extend effortlessly from the interior living spaces to the exterior entertaining space. Custom lighting by Stahl + Band and DIVA Lighting, along with curated vintage hardware, enhance the home's highly bespoke aesthetic. The kitchen is a sculptural centerpiece, appointed with "Pure White" leather-finish quartzite countertops, fully integrated appliances, and a premium Wolf and Sub-Zero suite. Additional highlights include a temperature-controlled wine room with approximately 1,800-bottle capacity, custom gym, library, Control4 smart home integration, heated first-level floors, and a spa-inspired primary suite featuring onyx stone finishes, teak shower flooring, a custom Italian closet, and an MTI "Cscara" soaking tub. Designed for elevated entertaining, the outdoor space is clad in premium Italian decking and features a pool and spa, illuminated mosaic waterfall wall, custom art installation by Acqua & Ink, built-in heaters and umbrellas, automatic pool cover, and a fully equipped outdoor kitchen with Hestan BBQ, multiple Big Green Eggs, and a Gozney pizza oven. The result is a private resort experience in a coastal setting. A comprehensive suite of sustainability, resiliency, and security systems includes solar power, Tesla Power wall battery storage, generator backup, Starlink satellite internet with automatic failover, Crystal Quest whole-home water filtration, water harvesting systems, hardwired perimeter cameras, motion sensors, security-grade double-glazed glass, and extensive retrofitting. A compelling architectural offering that seamlessly blends sophisticated coastal living, exceptional craftsmanship, and resort-inspired amenities with a seamless indoor-outdoor living experience in one of Santa Monica's most coveted beachside neighborhoods.
Features
- Equipment/ Appliances:
- Range/Oven
- Refrigerator
- Vented Exhaust Fan
- Washer
- Dryer
- Dishwasher
- Microwave
- Water Filter
- Parking:
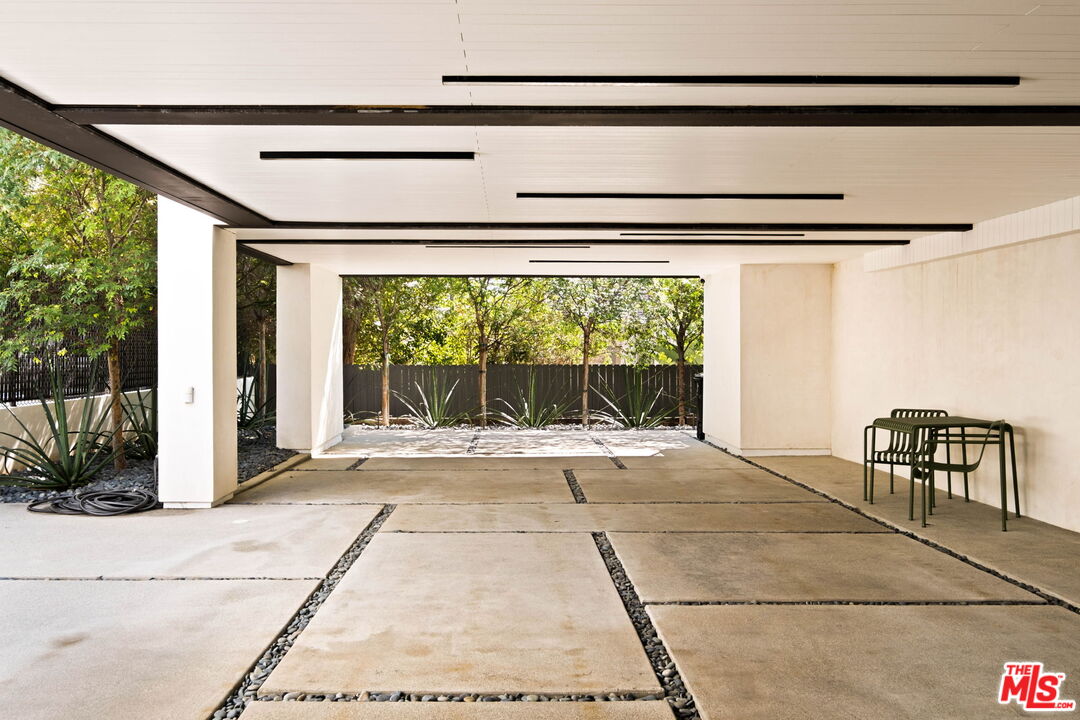
- Covered Parking
- Controlled Entrance
Share
FacebookLinkedInPinterestwhatsappMLS: 26837803
2918 4th, Santa Monica, CA 90405Price: $7,500,000
Listing courtesy of Berkshire Hathaway HomeServices California Propert