MLS:26106288
421 19th, Santa Monica, CA 90402
Priced at: $6,999,999
- Bedrooms:
- 5
- Bathrooms (Full):
- 4
- Bathrooms (Half):
- 1
- Living Area SqFt:
- 3,280 Sq Ft
- Lot SqFt:
- 8,954 Sq Ft
- Year Built:
- 2026
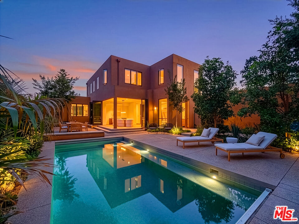
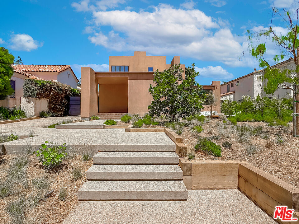
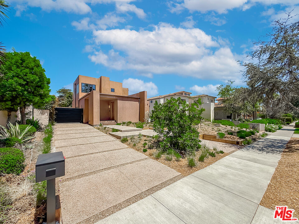
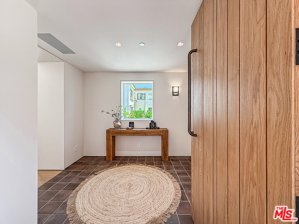
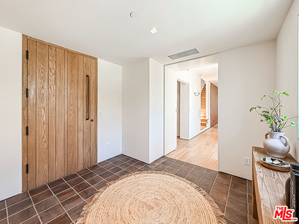
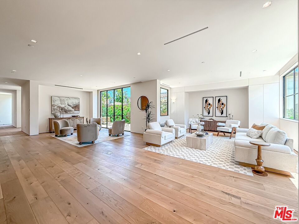
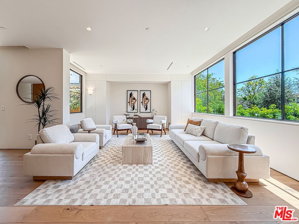
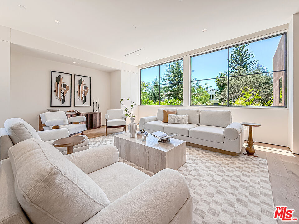
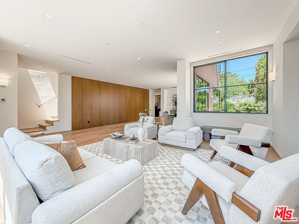
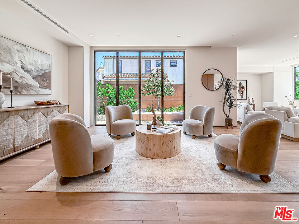
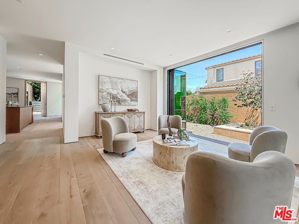
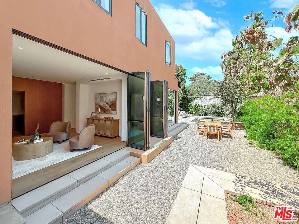
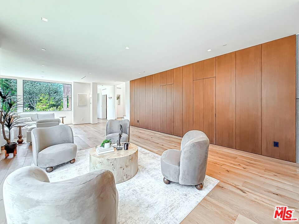
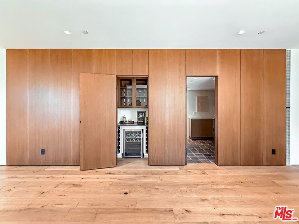
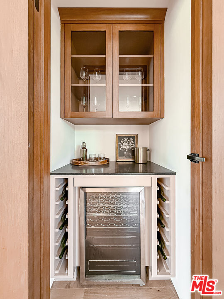
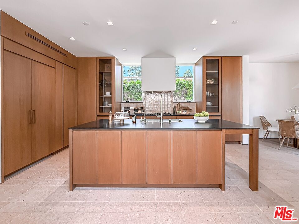
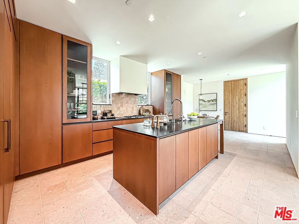
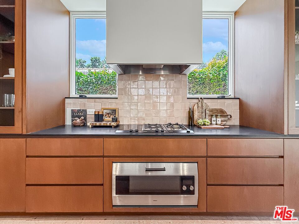
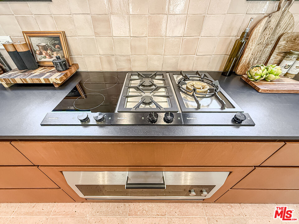
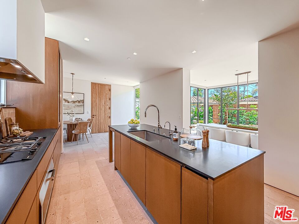
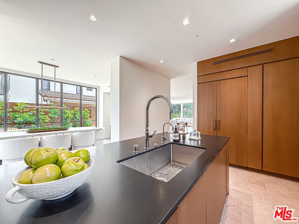
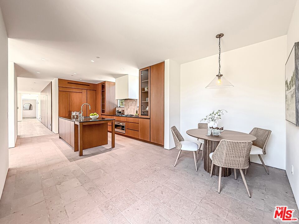
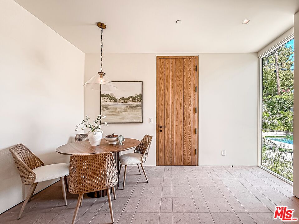
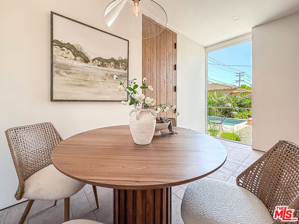
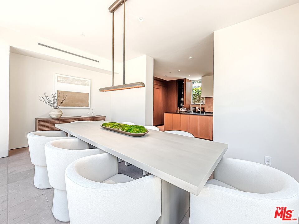
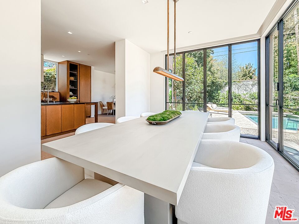
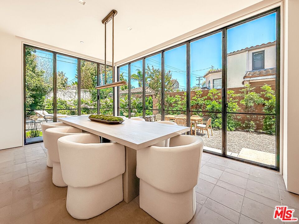
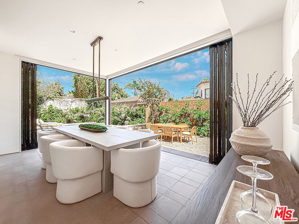
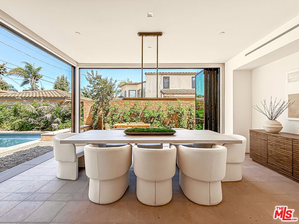
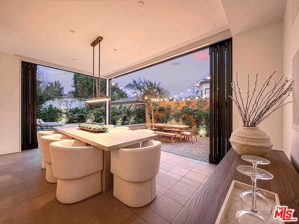
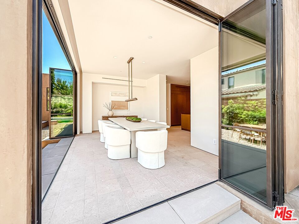
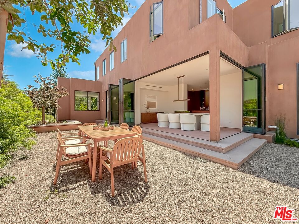
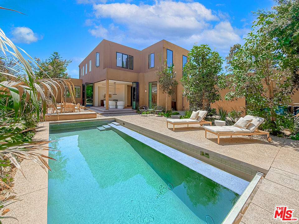
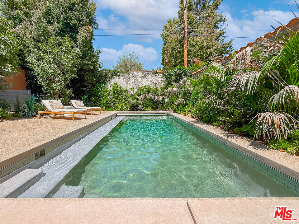
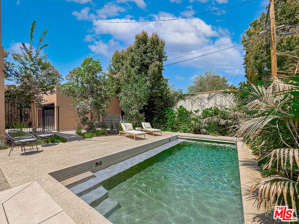
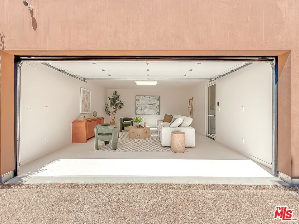
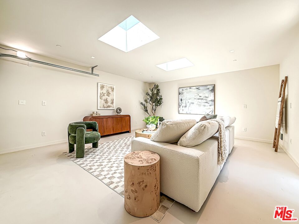
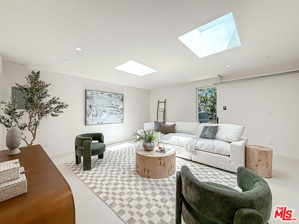
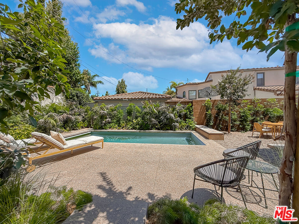
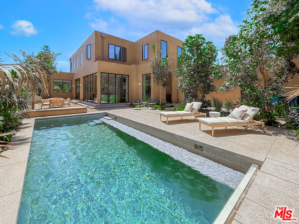
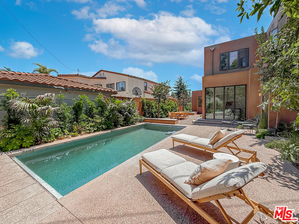
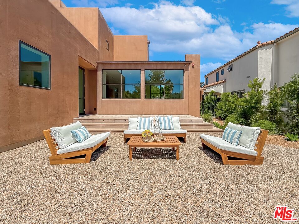
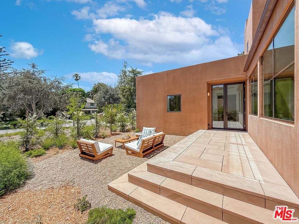
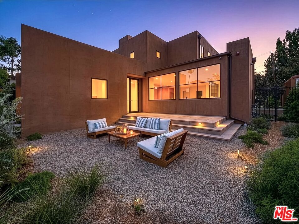
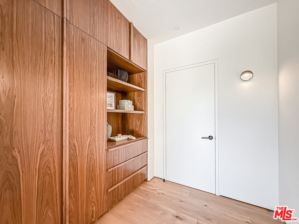
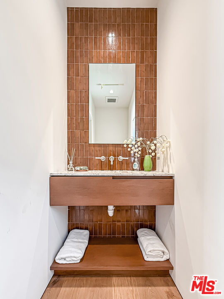
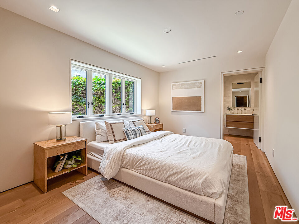
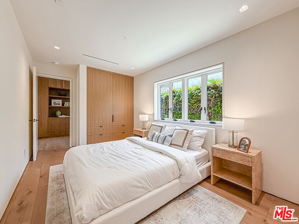
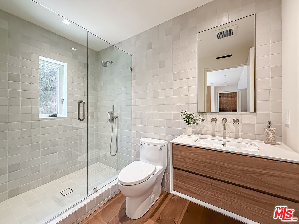
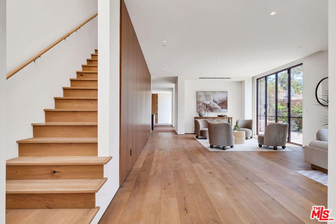
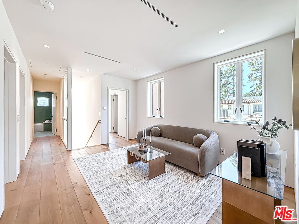
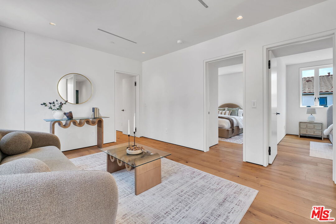
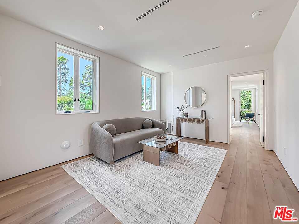
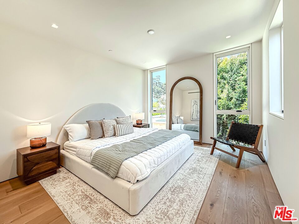
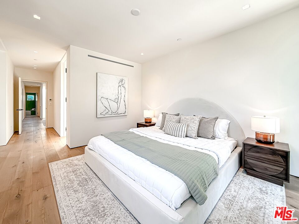
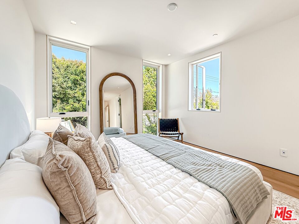
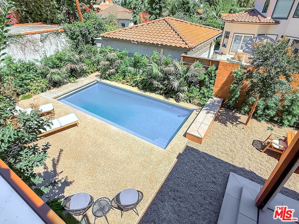
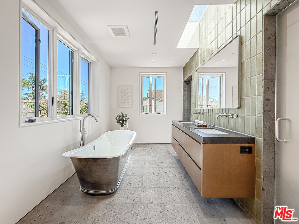
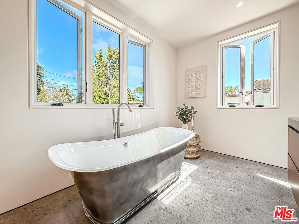
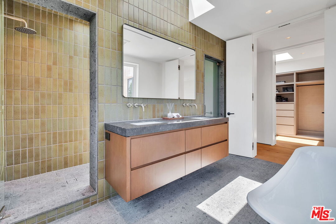
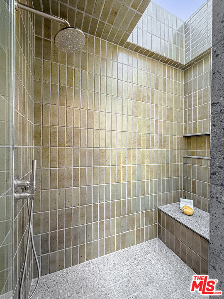
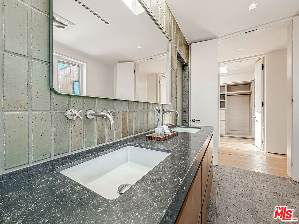
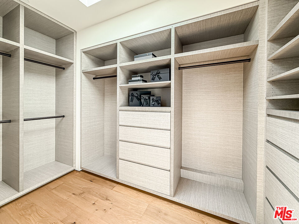
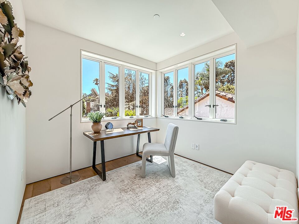
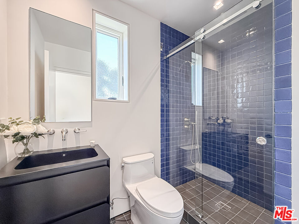
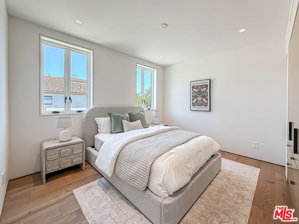
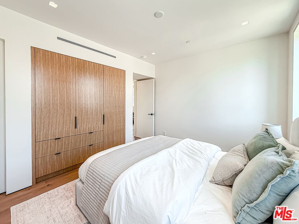
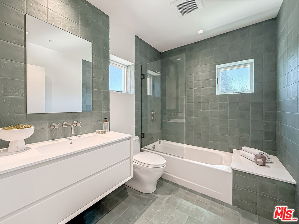
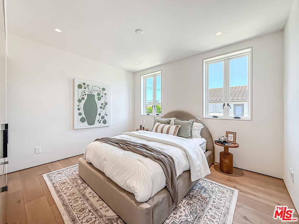
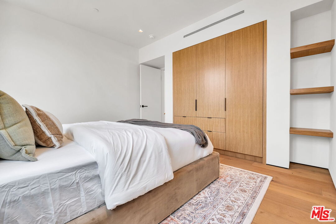
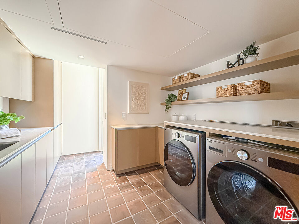
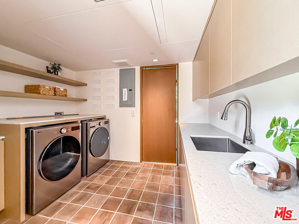
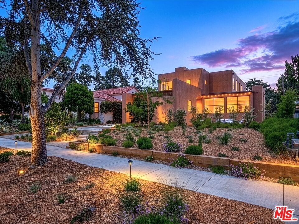
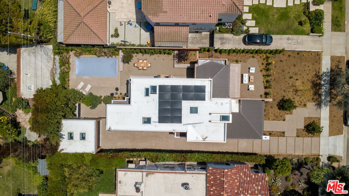
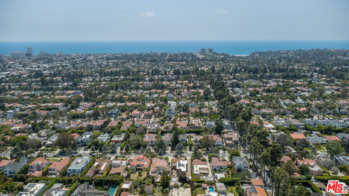
THE DEAL OF THE YEAR NORTH OF MONTANA! BRAND-NEW CUSTOM HOME WITH A POOL - NOW OFFERED AT $6,999,999! A rare opportunity to own brand-new construction with a saltwater pool in Gillette Regent Square, North of Montana. This exceptional 5-bedroom, 4.5-bathroom custom residence sits on an impressive 8,954-square-foot lot and represents one of the best values for new construction with a pool in this highly desirable Santa Monica neighborhood. Thoughtfully designed with sophisticated finishes, abundant natural light, and effortless indoor-outdoor living, the home offers an open floor plan with expansive folding glass doors connecting the living and dining areas to multiple outdoor entertaining spaces. The resort-style saltwater pool features Desert Gold PebbleTec and an automatic cover, creating a private backyard retreat. The gourmet kitchen showcases custom walnut cabinetry, Gaggenau induction and gas combination cooktop and oven, Sub-Zero refrigeration, Bosch dishwasher, granite countertops, and an oversized island with breakfast seating. A beautifully detailed walnut wall conceals a custom bar, laundry, and utility spaces. The main level features a private guest suite and elegant powder room. Upstairs, a spacious lounge/media area, light-filled office with its own bathroom, luxurious primary suite, two additional bedrooms, and another full bathroom provide exceptional flexibility. The primary retreat offers a generous walk-in closet and spa-inspired bath with dual vanities, soaking tub, and oversized walk-in shower. Skylights throughout enhance the home's distinctive architectural character. The detached garage offers versatile additional space ideal for a home gym, office, creative studio, media room, or recreation area. Additional features include owned solar panels and custom seeded-concrete hardscape. Enjoy an exceptional location moments from Montana Avenue's boutiques and restaurants, Palisades Park, Santa Monica Beach, and top-rated schools. Don't miss this exceptional opportunity!
Features
- Interior Features:
- Bar
- Built-Ins
- Dry Bar
- Living Room Deck Attached
- Recessed Lighting
- Turnkey
- Equipment/ Appliances:
- Dishwasher
- Dryer
- Garbage Disposal
- Hood Fan
- Washer
- Solar Panels
- Refrigerator
- Range/Oven
- Freezer
- Security Info:
- Automatic Gate
- Carbon Monoxide Detector(s)
- Fire and Smoke Detection System
- Fire Sprinklers
- Smoke Detector
- Parking:
- Garage - 2 Car
- Driveway Gate
- Driveway - Concrete
- Detached
- Gated
- Private Garage
- Private
- Door Opener
- Parking for Guests - Onsite
Share
FacebookLinkedInPinterestwhatsappMLS: 26106288
421 19th, Santa Monica, CA 90402Price: $6,999,999
Listing courtesy of Keller Williams Hollywood Hills