MLS:26103702
2302 27th, Santa Monica, CA 90405
Priced at: $3,799,000
- Bedrooms:
- 4
- Bathrooms (Full):
- 4
- Bathrooms (Half):
- 0
- Living Area SqFt:
- 2,990 Sq Ft
- Lot SqFt:
- 7,666 Sq Ft
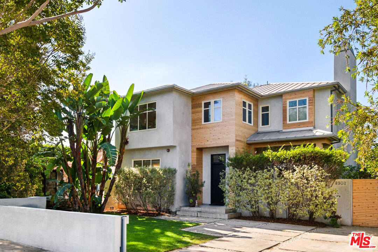
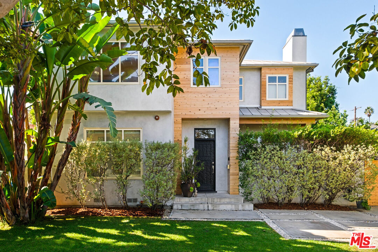
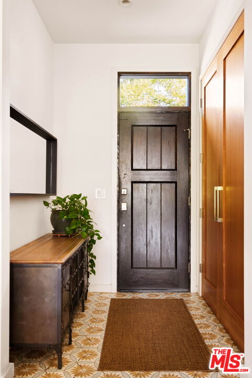
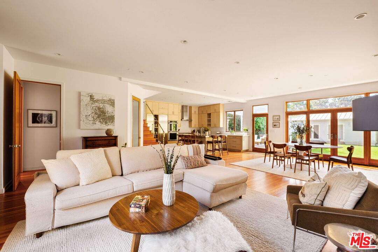
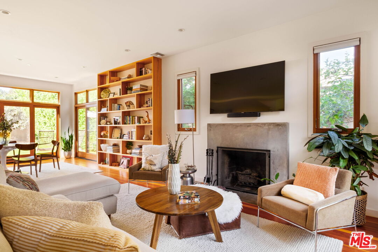
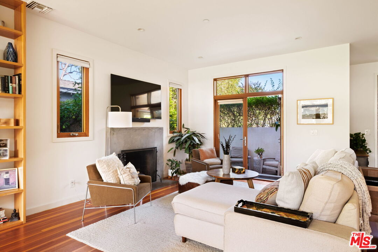
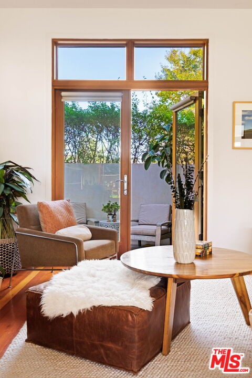
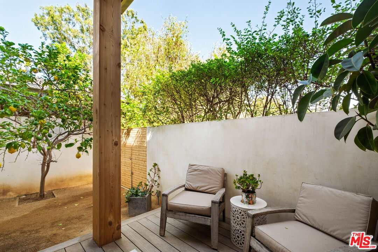
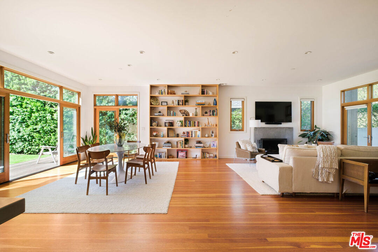
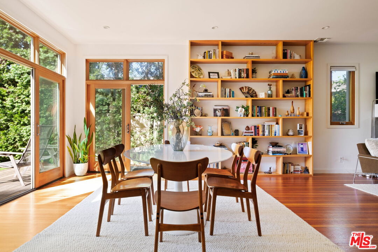
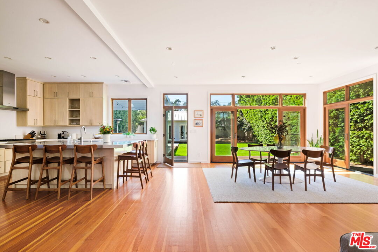
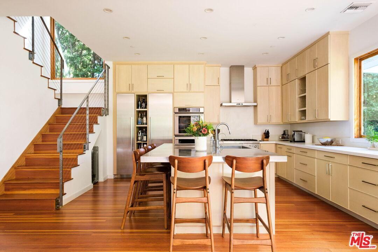
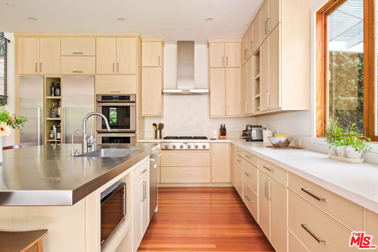
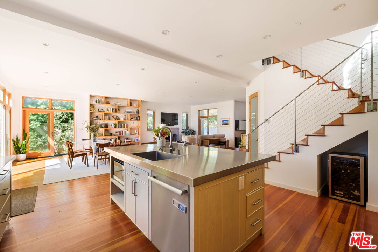
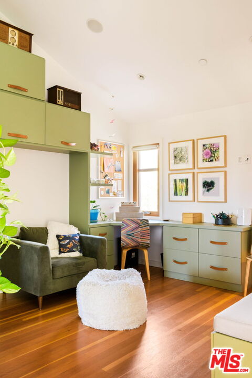
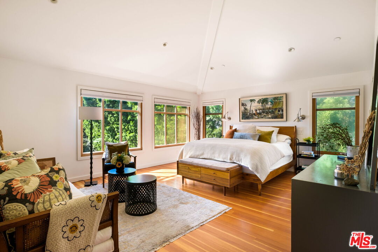
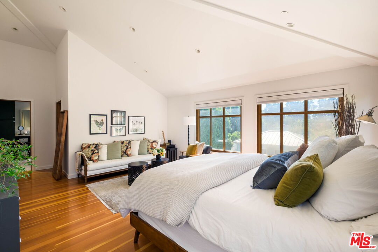
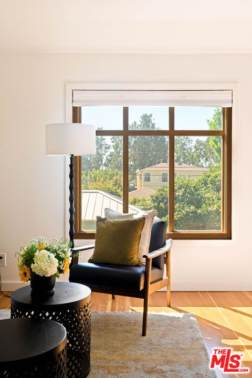
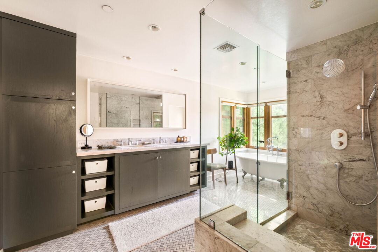
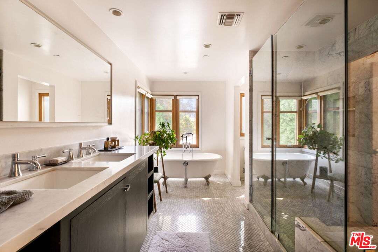
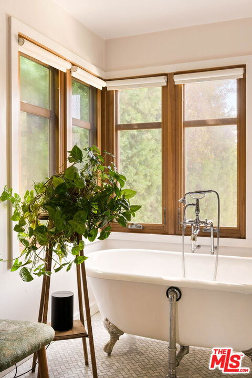
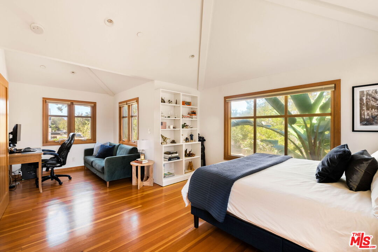
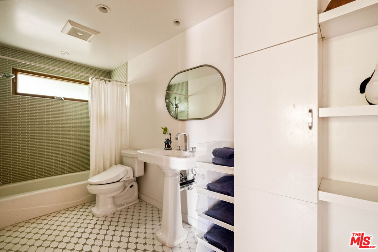
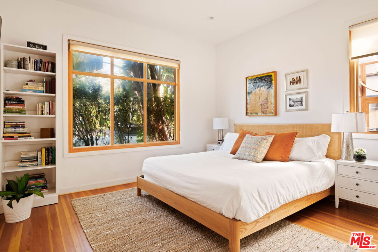
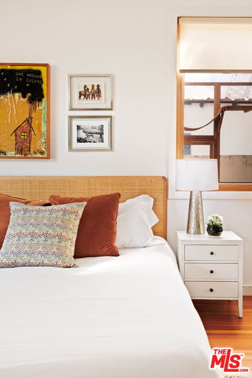
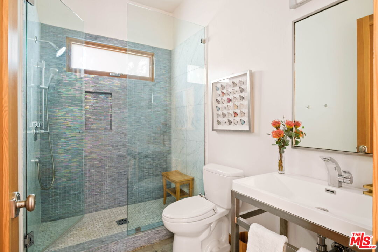
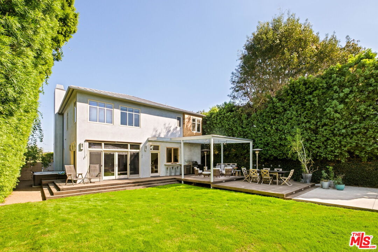
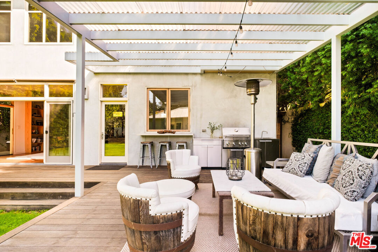
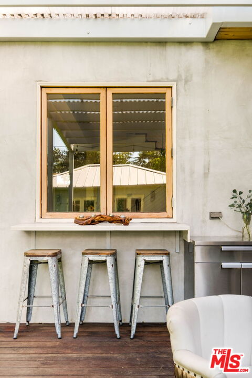
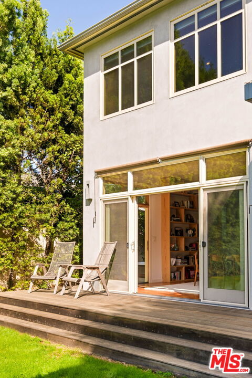
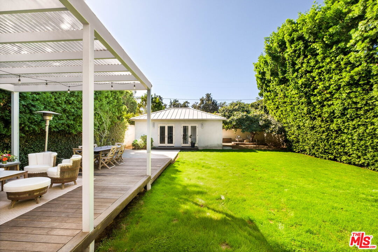
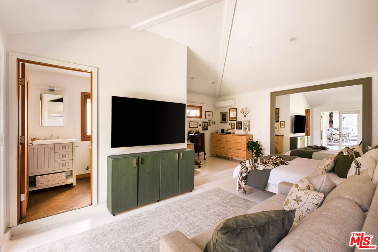
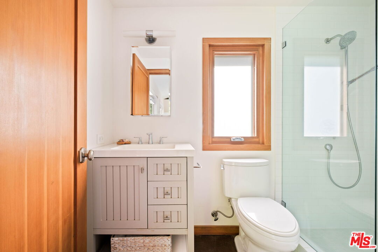
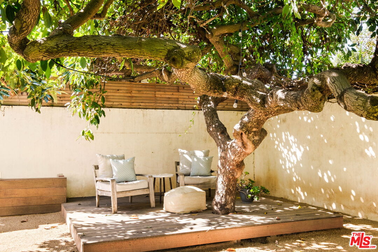
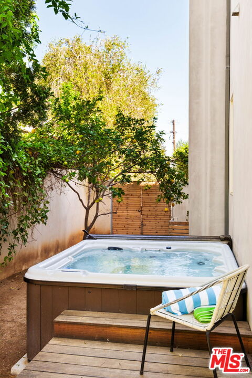
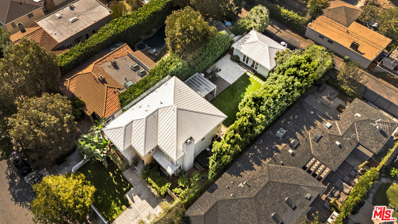
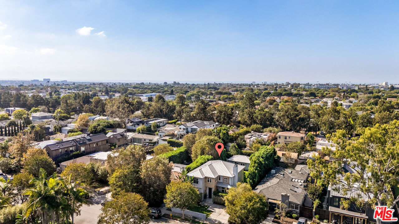
Set mid-block on one of Sunset Park's beautiful tree-lined streets, this exceptional two-story modern home was extensively rebuilt for the owner's use in 2014, combining clean-lined architecture, a distinctive standing-seam metal roof, warm interiors, and outstanding indoor-outdoor living. The entry opens to an impressive great room with 10-foot-high ceilings, warm fir wood floors, generous living and dining areas, fireplace, and expansive walls of floor-to-ceiling glass that frame views of the lush backyard and fill the space with natural light. Anchoring the room is a striking cook's kitchen with an enormous center island featuring a stainless-steel countertop, custom cabinetry, double ovens, and walk-in pantry. Extensive custom built-ins and thoughtful storage add character and function throughout. Large glass doors open to an expansive entertaining deck with built-in BBQ, overlooking a deep, park-like backyard with a generous grassy lawn and private hot tub. A spacious guest bedroom and full bathroom complete the main level.An open staircase leads upstairs to two generous bedroom suites, separated by an open den/office area. Conceptual floor plans illustrate several ways to easily reconfigure the upper level to create a third upstairs bedroom and separate office, bringing the main residence to four bedrooms without expanding its existing footprint. The spacious primary suite features soaring ceilings, a luxurious bathroom with dual sinks, marble shower, separate soaking tub, and two walk-in closets. The second bedroom suite is equally generous in size and includes its own adjoining study. Beyond the main residence, a detached one-bedroom, one-bath guest suite with vaulted ceilings offers additional flexibility, along with a single-car garage for parking or storage with alley access. Situated on an oversized 7,664 sq. ft. lot in one of Santa Monica's most desirable neighborhoods, the property is just a few blocks from Grant Elementary School, parks, restaurants, coffee shops, grocery stores, and neighborhood shopping. Main residence: 3 bedrooms, 3 bathrooms, approximately 2,690 sq. ft. Detached guest suite: 1 bedroom, 1 bathroom, approximately 300 sq. ft.
Features
- Exterior Features:
- Interior Features:
- Built-Ins
- Cathedral-Vaulted Ceilings
- Detached/No Common Walls
- Turnkey
- Recessed Lighting
- Living Room Deck Attached
- Open Floor Plan
- High Ceilings (9 Feet+)
- Hot Tub
- Equipment/ Appliances:
- Built-Ins
- Range/Oven
- Dishwasher
- Dryer
- Garbage Disposal
- Washer
- Refrigerator
- Barbeque
- Hood Fan
- Security Info:
- Waterfront Description:
- Parking:
- Garage - 1 Car
- Driveway - Pavers
Share
FacebookLinkedInPinterestwhatsappMLS: 26103702
2302 27th, Santa Monica, CA 90405Price: $3,799,000
Listing courtesy of Rodeo Realty