MLS:26866015
30569 Ganado, Rancho Palos Verdes, CA 90275
Priced at: $2,450,000
- Bedrooms:
- 5
- Bathrooms (Full):
- 3
- Bathrooms (Half):
- 0
- Living Area SqFt:
- 2,677 Sq Ft
- Lot SqFt:
- 13,623 Sq Ft
- Year Built:
- 1966
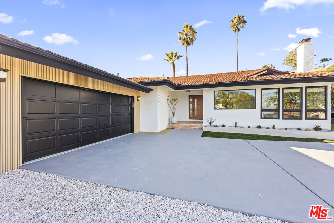
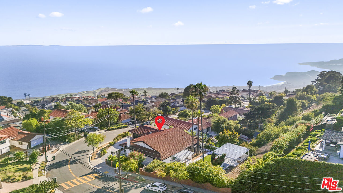
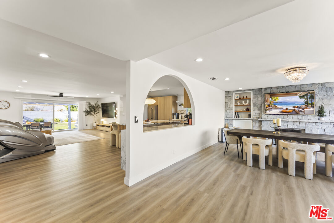
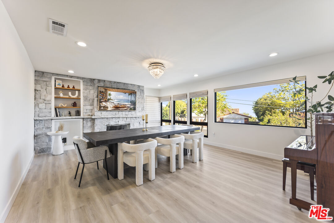
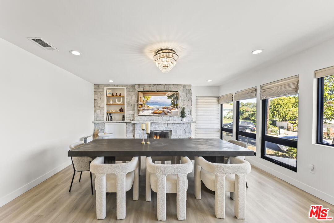
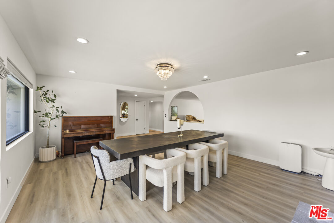
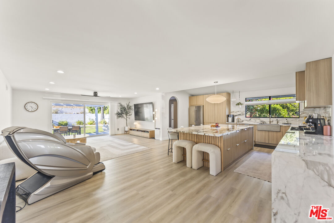
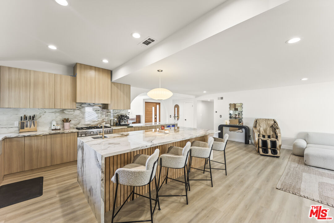
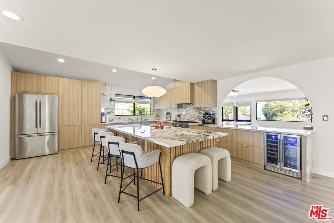
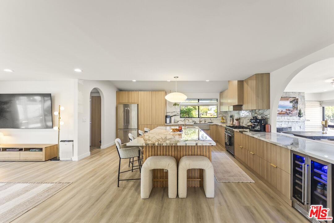
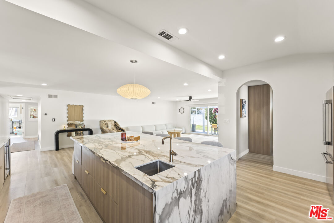
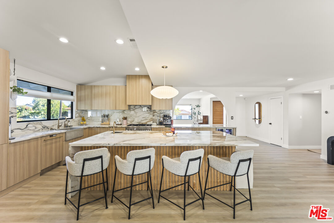
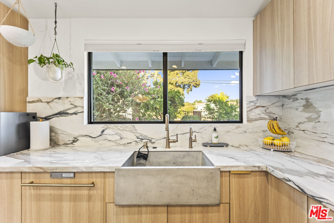
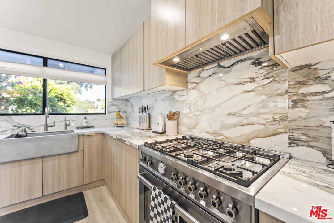
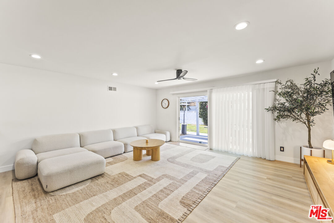
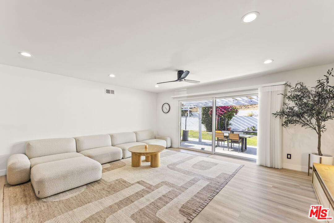
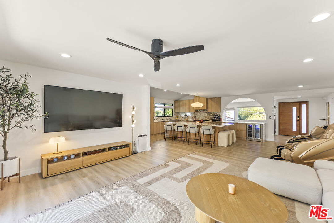
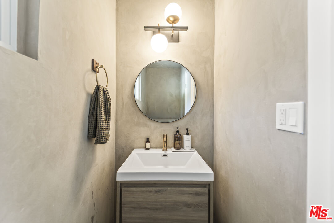
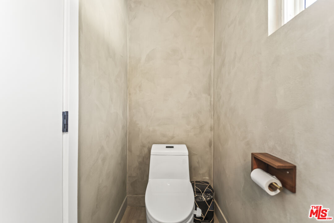
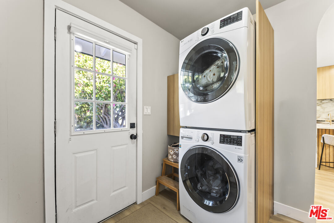
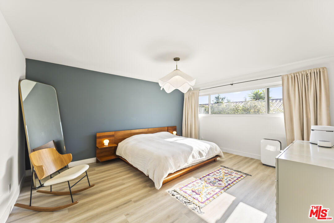
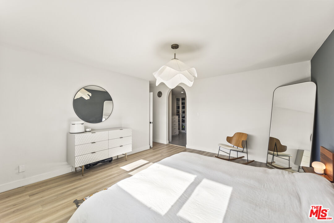
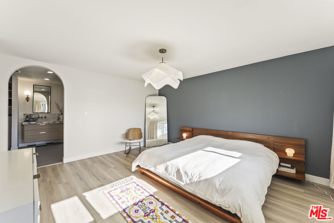
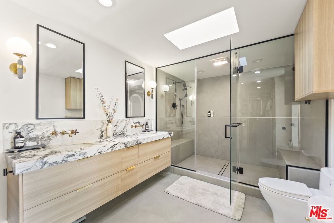
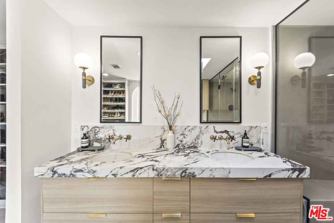
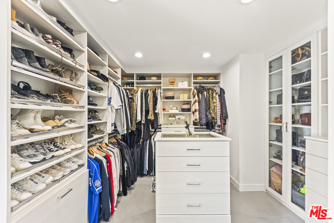
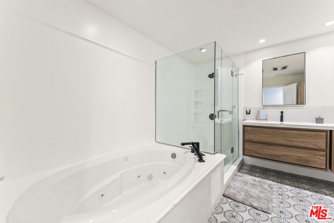
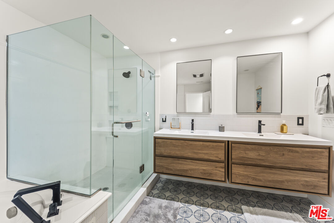
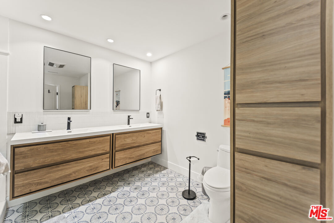
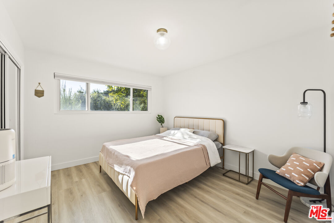
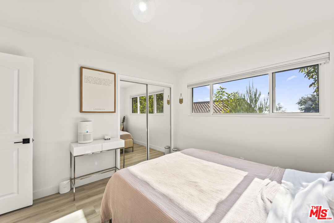
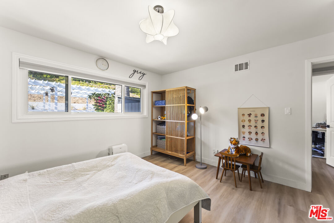
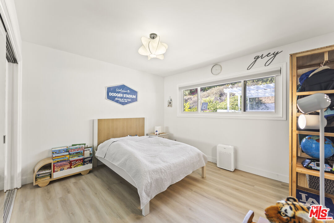
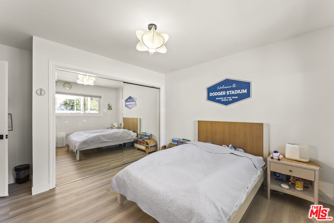
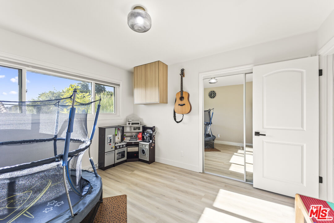
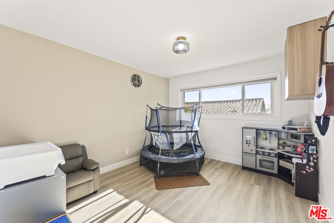
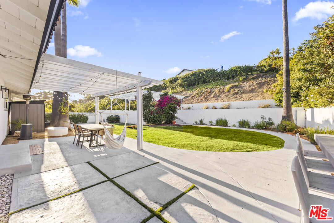
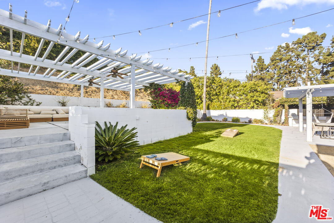
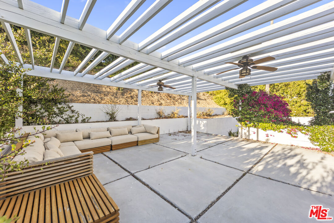
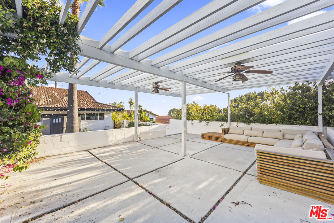
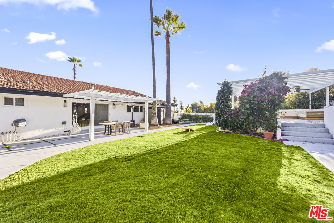
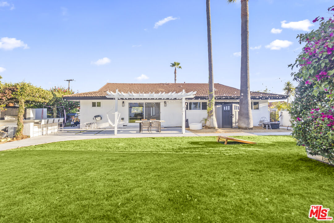
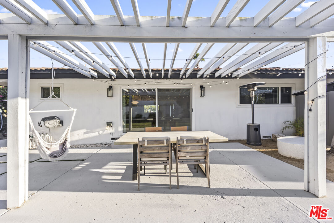
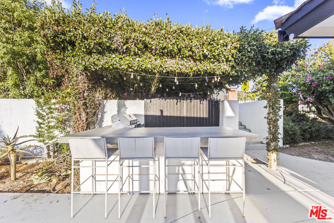
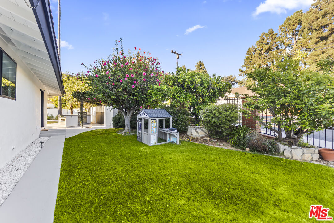
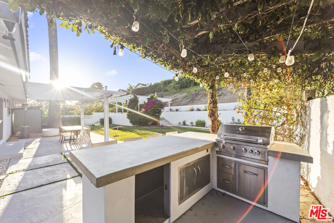
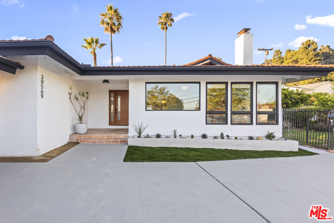
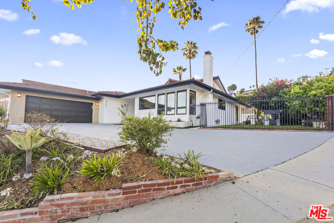
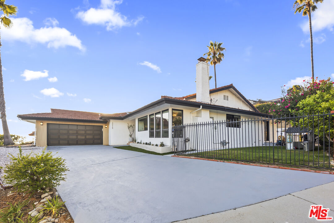
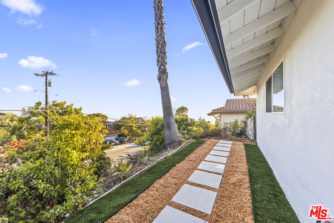
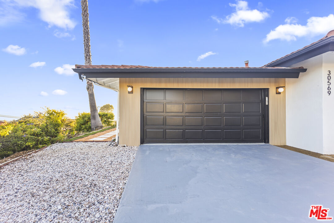
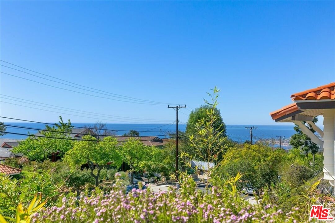
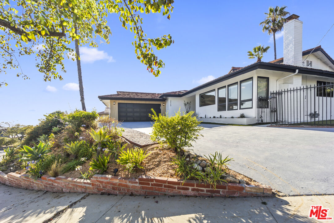
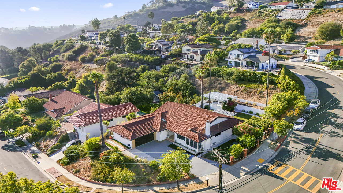
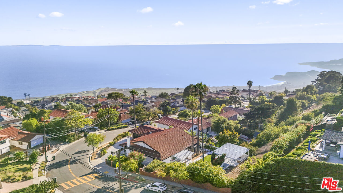
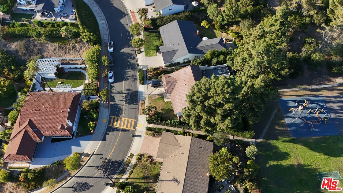
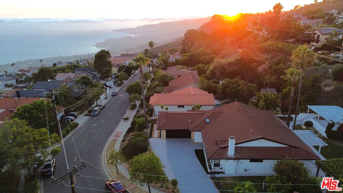
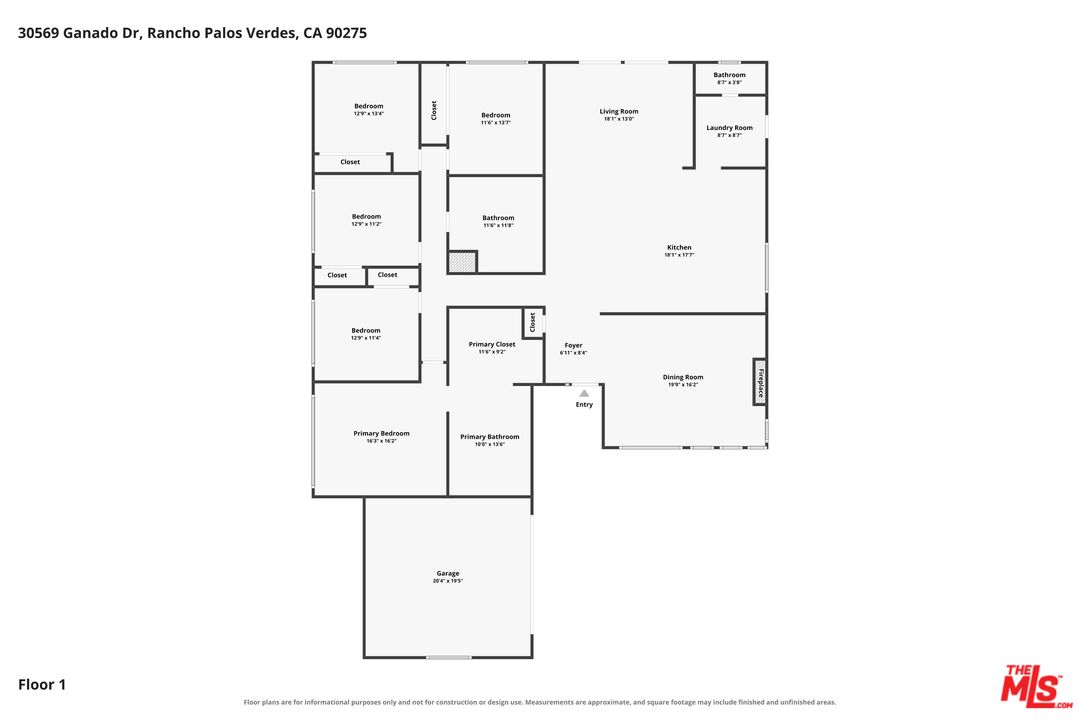
REMODELED, turnkey, and single-level, this perfect family retreat in Rancho Palos Verdes sits on a spacious corner lot in a quiet, private neighborhood with a long driveway, where homes are spaced comfortably apart. Designed with modern convenience in mind, the home features a keyless keypad entry front door, a Nest thermostat, and an open-concept floor plan with new vinyl flooring, fresh paint, and a bright den framing PEEKABOO OCEAN VIEWS. The fully remodeled chef's kitchen showcases a massive island with a stain-and-heat-proof Italian Calacatta porcelain slab, a raised ceiling, custom panel-ready push cabinets, and a concrete farm sink with Brizo diamond faucets. High-end amenities include a Thermador fridge, a Bertazzoni stove, a built-in wine fridge, a secondary bar sink, and two architectural arches leading to a large pantry/laundry room. The primary suite offers peekaboo ocean views, a brand-new custom closet, a new skylight, and a spa-like bathroom featuring a Kohler Artist Edition sink, Italian porcelain countertops, Brizo wall faucets, a Toto toilet, and a Jason Wu Brizo shower head. Ideal for growing families, the second full bathroom features double sinks, a separate shower with two showerheads, and a relaxing large tub. The remodeled powder room features stylish limewash concrete walls.The exterior boasts a true resort feel with four rare palm trees, citrus trees, a new wood front door, and Japanese cedar siding on the garage. The private backyard is an entertainer's paradise built for large gatherings, featuring a remodeled concrete BBQ bar and a massive upper deck to take in BEAUTIFUL SUNSETS and ocean views out to CATALINA ISLAND and Terranea Resort. Practical upgrades include a newer HVAC system and a renovated 2-car garage. This home offers an idyllic lifestyle for families with its unmatched school proximity. MELA (Miraleste Early Learning Academy) preschool is just moments away. For ultimate convenience, Mira Catalina Elementary is a mere 0.1 miles away via a private field walkway, allowing kids to safely walk to school and enjoy the playground and sports fields for after-hours play. For older students, the Palos Verdes Peninsula High School shuttle stops directly in front of the house. This prime location is also just 7 minutes from Trump National Golf Club, 12 minutes from the private Portuguese Bend Beach Club, and 15 minutes from Terranea Resort.
Features
- Interior Features:
- Equipment/ Appliances:
- Dishwasher
- Dryer
- Gas Or Electric Dryer Hookup
- Gas Dryer Hookup
- Stackable W/D Hookup
- Refrigerator
- Range/Oven
- Vented Exhaust Fan
- Water Line to Refrigerator
- Garbage Disposal
- Amenities:
- Waterfront Description:
- Parking:
Share
FacebookLinkedInPinterestwhatsappMLS: 26866015
30569 Ganado, Rancho Palos Verdes, CA 90275Price: $2,450,000
Listing courtesy of Compass