MLS:26839167
2028 Corral Canyon, Malibu, CA 90265
Priced at: $2,095,000
- Bedrooms:
- 3
- Bathrooms (Full):
- 2
- Bathrooms (Half):
- 1
- Living Area SqFt:
- 2,320 Sq Ft
- Lot SqFt:
- 6,683 Sq Ft
- Year Built:
- 2010
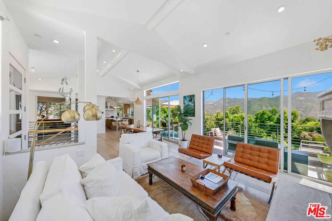
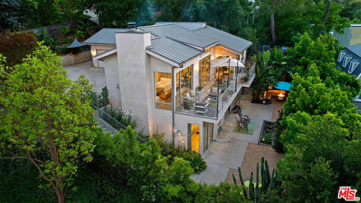
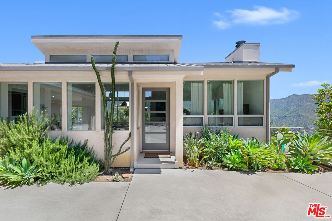
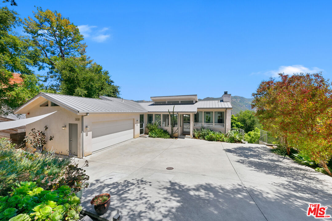
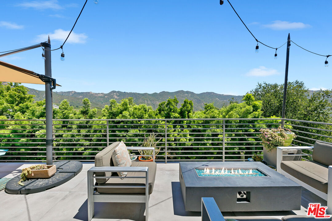
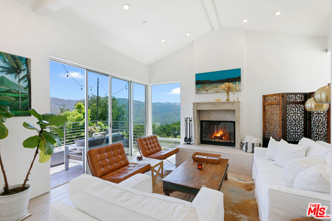
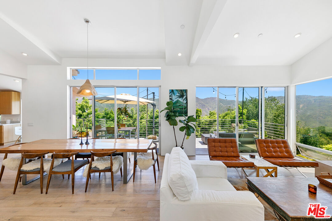
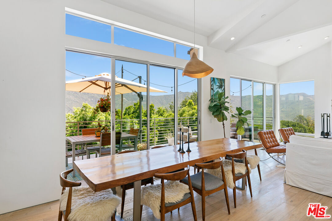
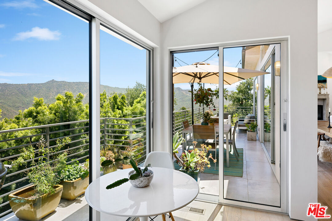
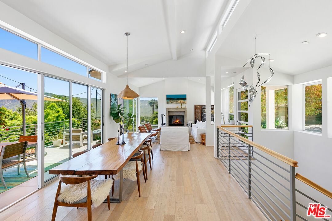
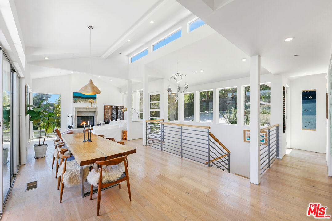
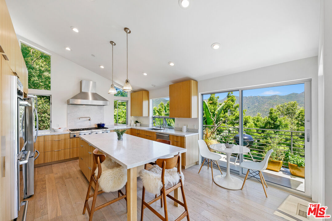
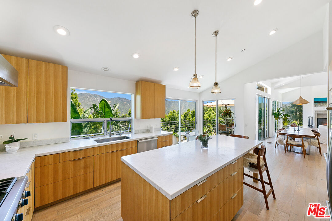
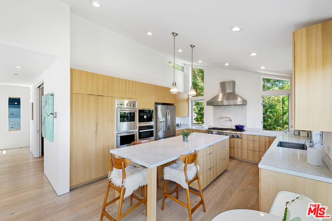
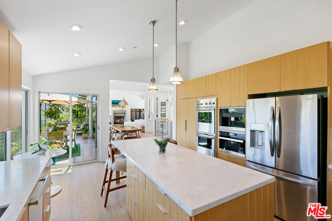
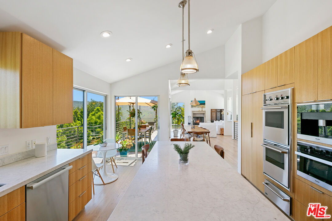
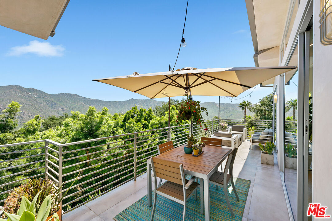
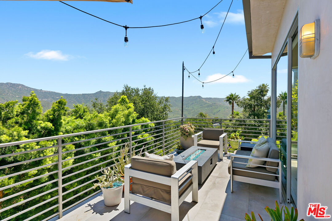
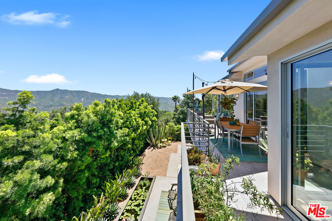
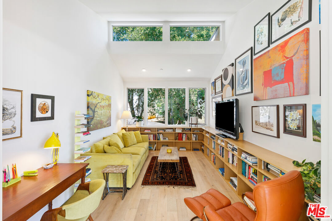
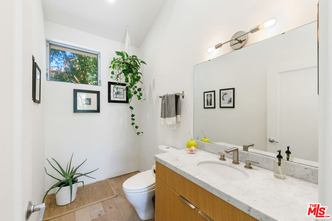
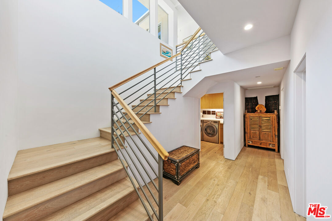
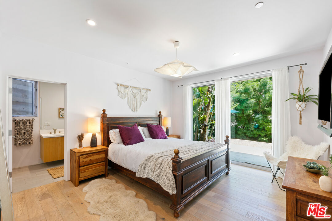
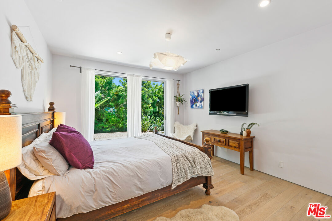
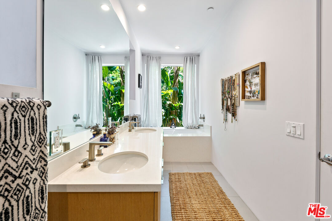
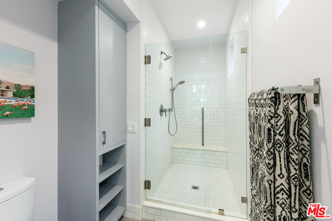
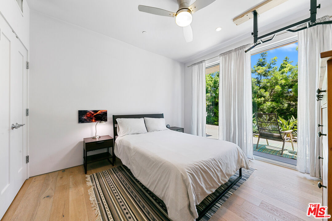
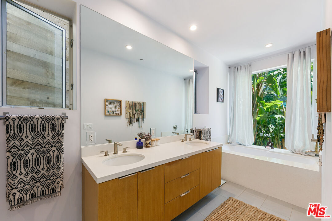
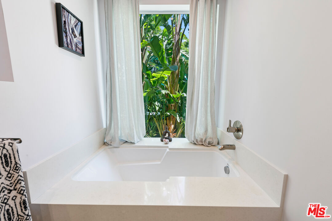
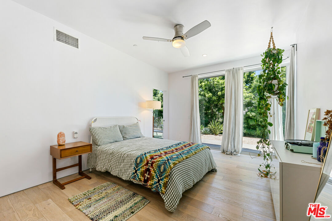
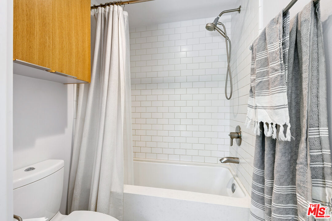
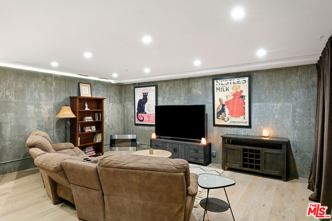
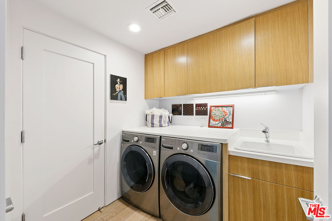
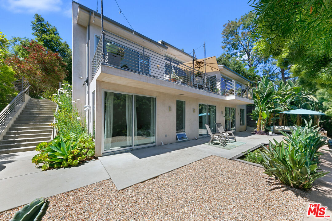
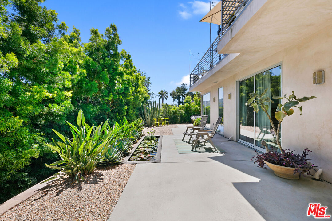
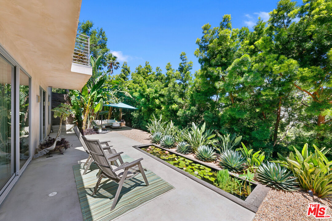
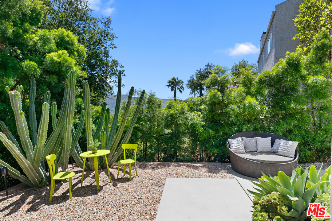
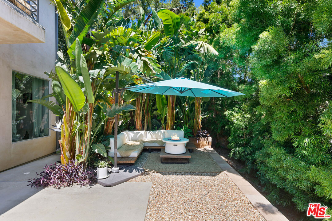
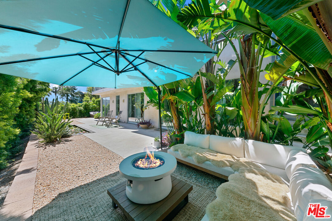
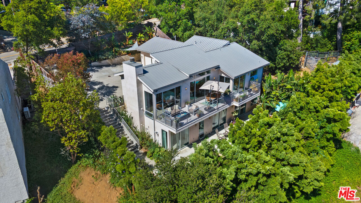
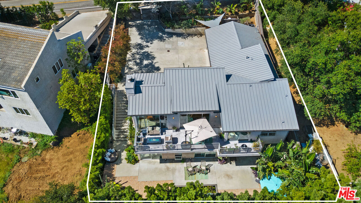
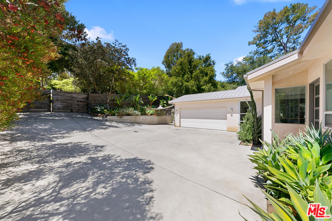
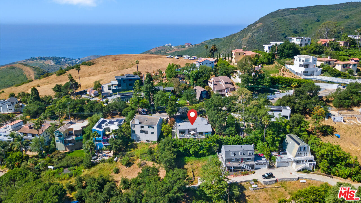
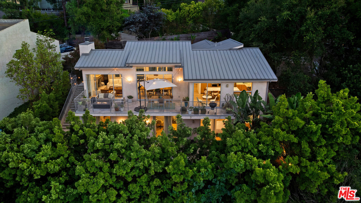
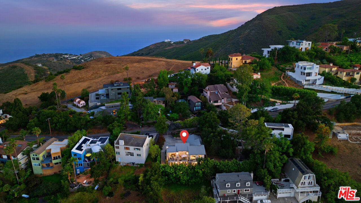
Architectural contemporary retreat with soaring ceilings, Fleetwood walls of glass, and breathtaking canyon views just five minutes from Malibu's world-famous beaches. Set above the morning marine layer and surrounded by open space, the home delivers a sense of serenity that feels worlds away, yet is only five minutes from Malibu's beaches, shopping, dining, and surf. Designed to embrace natural light and seamless indoor-outdoor living, the residence features vaulted ceilings, clerestory windows, Fleetwood sliding glass doors, and walls of glass that frame sweeping canyon vistas from nearly every room. Wide-plank wood floors and a wood-burning fireplace create warmth and character throughout the open-concept living spaces. At the heart of the home is a chef's kitchen designed for both everyday living and entertaining, featuring a Thermador range and oven, Viking hood and warming drawer, Miele built-in espresso system, and custom riff-cut white oak cabinetry. The thoughtfully designed floor plan offers effortless flow between the kitchen, dining, living areas, and multiple outdoor entertaining spaces. Expansive patios, mature succulents, specimen cacti, a tranquil lily pond, and curated landscaping enhance the property's architectural beauty and connection to nature. A private library or den with custom Scandinavian-inspired oak shelving offers a quiet retreat for reading or working from home. The luxurious primary suite is a sanctuary unto itself, highlighted by a spa-inspired bath featuring a deep soaking tub overlooking the gardens, an oversized shower, and custom oak cabinetry. A versatile bonus room provides endless possibilities as a media room, creative studio, fitness space, or executive office. Additional features include a designer mudroom, dedicated laundry room, finished garage with EV charging capability, outdoor shower, extensive storage, and numerous custom details throughout. Offering modern design, exceptional craftsmanship, a large driveway, 2-car carage and remarkable privacy.
Features
- Exterior Features:
- Interior Features:
- Built-Ins
- Detached/No Common Walls
- Living Room Deck Attached
- Drywall Walls
- Turnkey
- Pre-wired for high speed Data
- Living Room Balcony
- High Ceilings (9 Feet+)
- Equipment/ Appliances:
- Alarm System
- Built-Ins
- Dishwasher
- Freezer
- Garbage Disposal
- Refrigerator
- Range/Oven
- Washer
- Ice Maker
- Dryer
- Propane Dryer Hookup
- Parking:
- Garage - 2 Car
- Garage Is Attached
- Driveway
- Private
- Private Garage
- Driveway Gate
- On street
Share
FacebookLinkedInPinterestwhatsappMLS: 26839167
2028 Corral Canyon, Malibu, CA 90265Price: $2,095,000
Listing courtesy of Sotheby's International Realty