MLS:26840127
25151 Jim Bridger, Hidden Hills, CA 91302
Priced at: $25,995,000
- Bedrooms:
- 7
- Bathrooms (Full):
- 8
- Bathrooms (Half):
- 2
- Living Area SqFt:
- 14,850 Sq Ft
- Lot SqFt:
- 52,257 Sq Ft
- Year Built:
- 2024
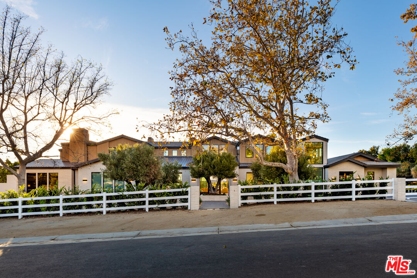
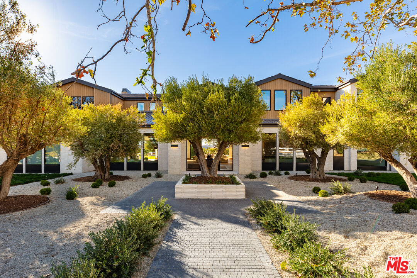
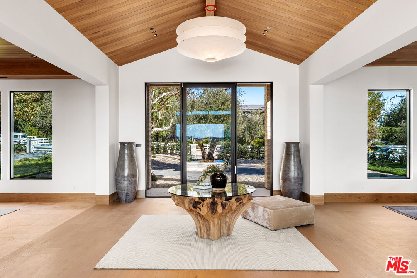
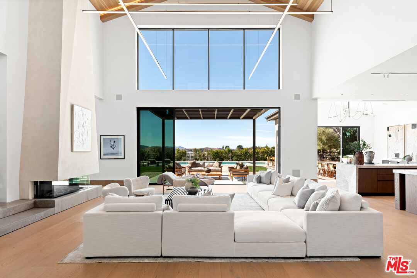
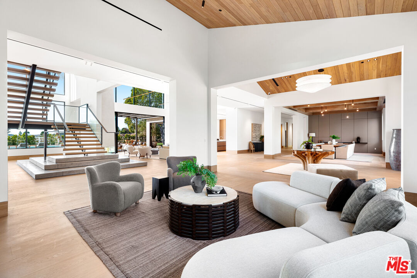
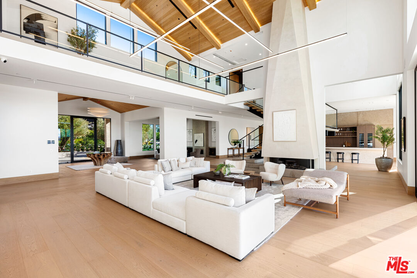
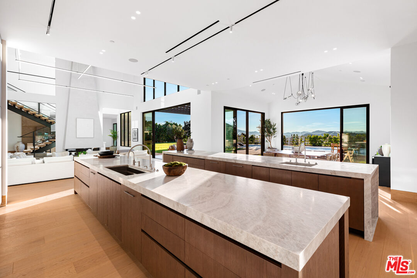
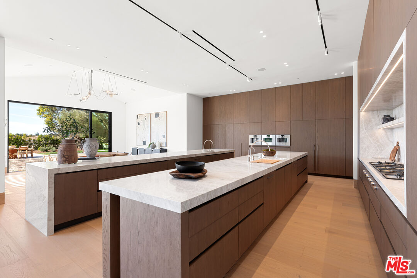
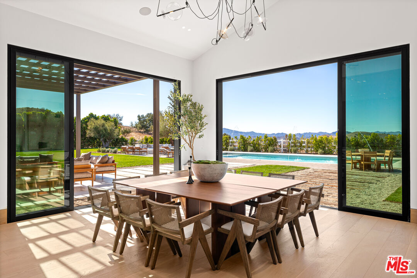
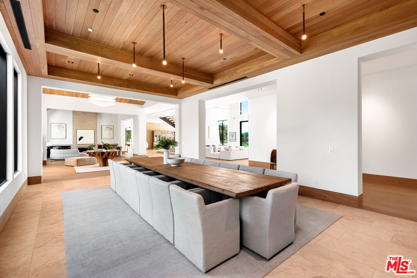
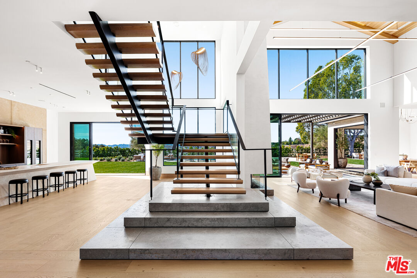
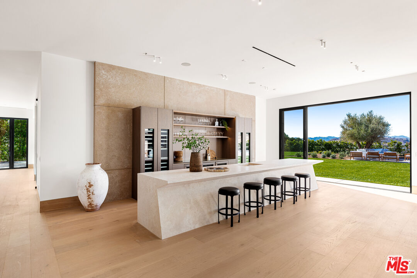
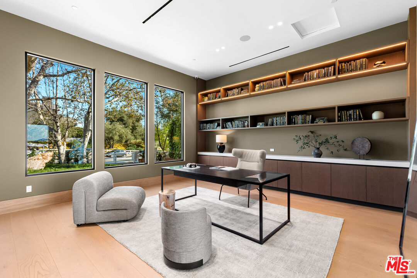
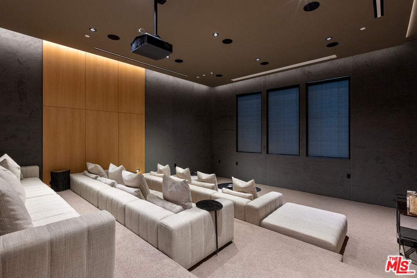
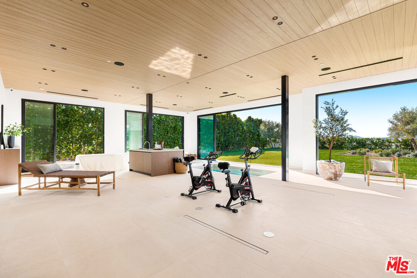
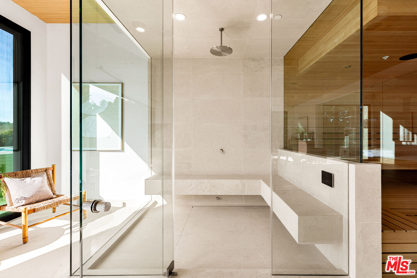
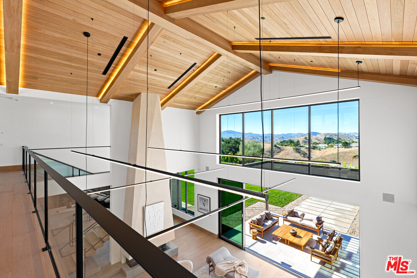
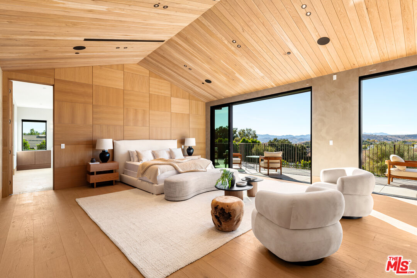
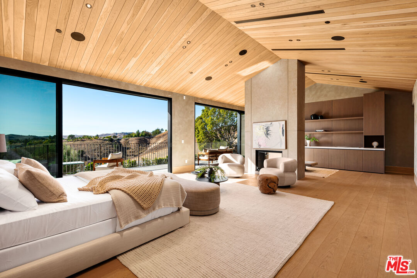
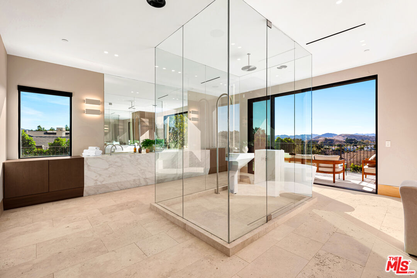
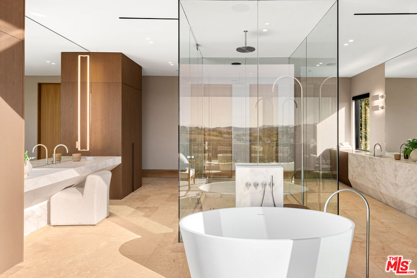
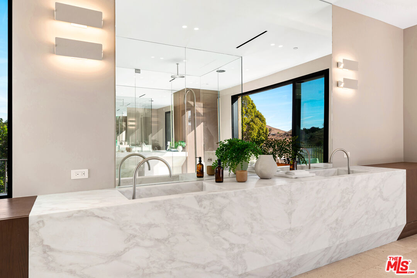
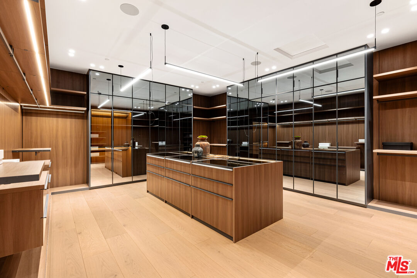
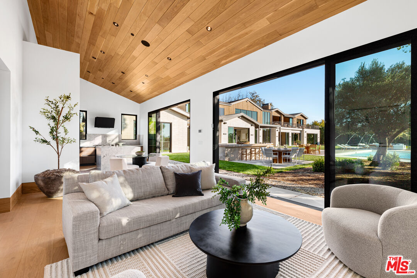
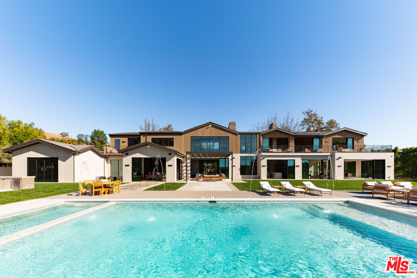
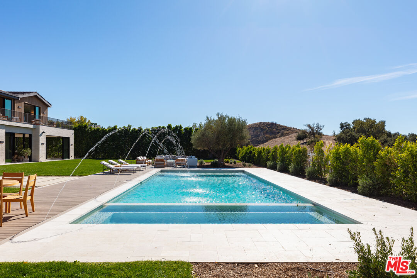
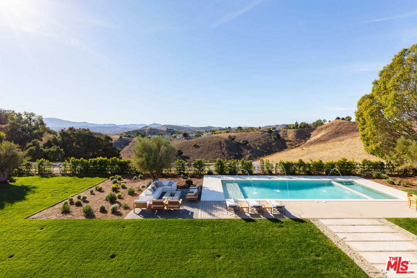
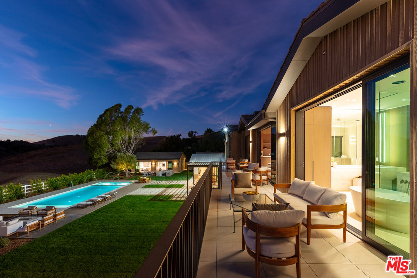
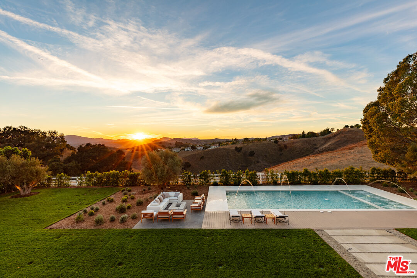
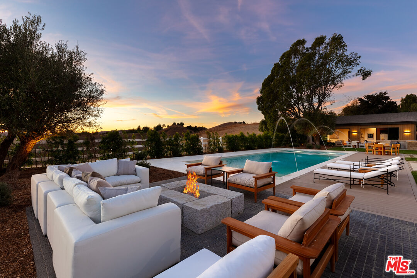
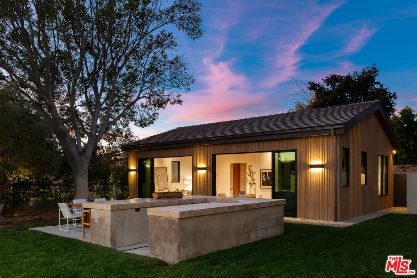
Completed in 2025, this stunning custom estate is sited in the prime Ashley Ridge section of Hidden Hills and features panoramic pastoral & sunset views! Sited on a beautiful, almost all flat 1.2-acre lot, this home offers a rare blend of modern elegance & timeless design. Spanning approximately 14,850 sf of luxury living space, highlights of the sunny, open floor plan include soaring ceilings & sliding walls of glass that open to the private & spacious grounds, plus a beautiful chef's kitchen with two islands & counter seating, a separate full prep kitchen, big breakfast room, spacious family room with an artistic fireplace, entertainer's lounge with wet bar, formal dining room, custom office, media room, and a truly amazing, glass encased gym with steam, sauna, indoor spa and cold plunge! There are five bedrooms in the main house, including the gorgeous primary suite with all stone bath, two superb, oversize walk-in closets and a walk-out balcony showcasing the endless sunset views. There is also a separate two-bedroom and two-bath guest house complete with a full kitchen, plus there is approval for a future barn if desired. The superbly private grounds offer loads of off-street parking, a sparkling pool with fountains and large adjoining spa, a full barbecue center, lush grassy areas, mature trees, and wide-open pastoral and sunset views. Located conveniently close to the highly rated public & private schools, excellent local restaurants, and the nearby beaches of Malibu, this beautifully built home has much to offer.
Features
- Interior Features:
- Bar
- Built-Ins
- Elevator
- High Ceilings (9 Feet+)
- Recessed Lighting
- Turnkey
- Open Floor Plan
- Storage Space
- Equipment/ Appliances:
- Built-Ins
- Barbeque
- Dishwasher
- Dryer
- Freezer
- Garbage Disposal
- Microwave
- Refrigerator
- Range/Oven
- Washer
- Amenities:
- Hiking Trails
- Horse Trails
- Security
- Pickleball
- Pool
- Assoc Barbecue
- Outdoor Cooking Area
- Picnic Area
- Playground
- Tennis Courts
- Sport Court
- Rec Multipurpose Rm
- Meeting Room
- Controlled Access
- Security Info:
- 24 Hour
- Gated Community with Guard
- Automatic Gate
- Gated
- Fire and Smoke Detection System
- Prewired for alarm system
- Parking:
- Garage - 4+ Car
- Garage
- Garage Is Attached
- Driveway
- Parking for Guests
- Private
- Private Garage
- Gated
- Attached
- Covered Parking
- Uncovered
Share
FacebookLinkedInPinterestwhatsappMLS: 26840127
25151 Jim Bridger, Hidden Hills, CA 91302Price: $25,995,000
Listing courtesy of Douglas Elliman of California, Inc.