MLS:26103359
343 Bundy, Los Angeles, CA 90049
Priced at: $4,395,000
- Bedrooms:
- 4
- Bathrooms (Full):
- 1
- Bathrooms (Half):
- 0
- Living Area SqFt:
- 3,171 Sq Ft
- Lot SqFt:
- 7,357 Sq Ft
- Year Built:
- 1925
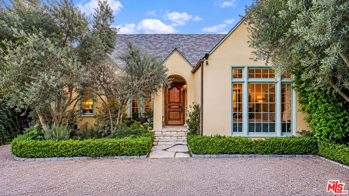
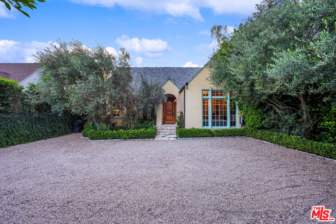
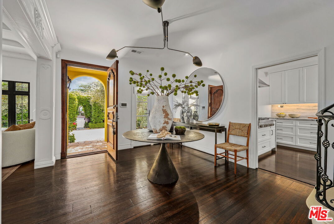
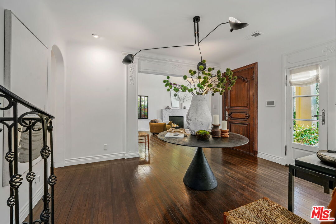
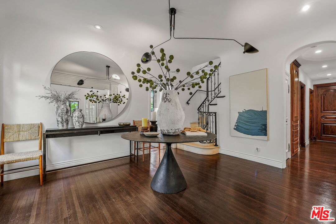
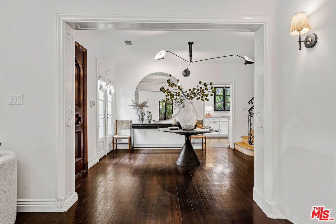
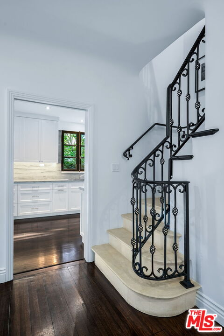
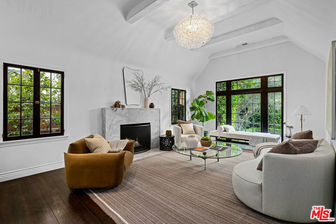
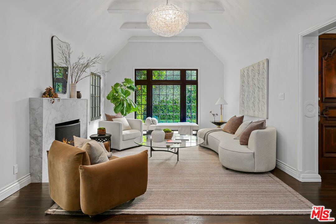
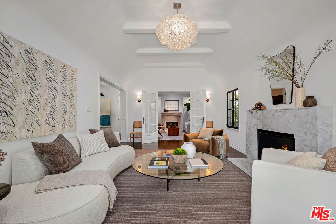
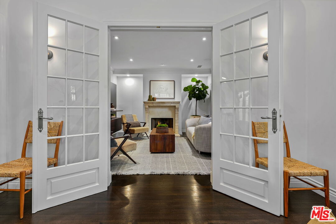
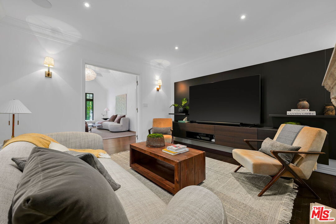
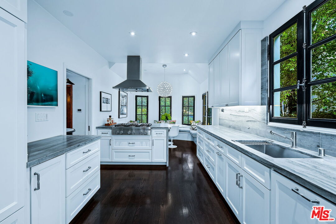
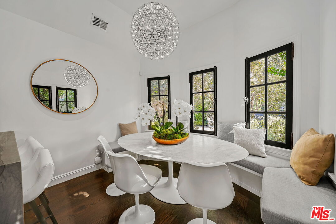
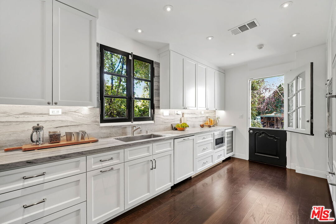
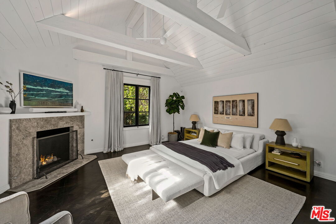
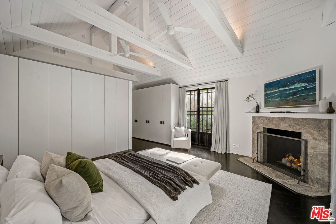
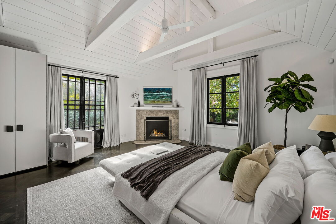
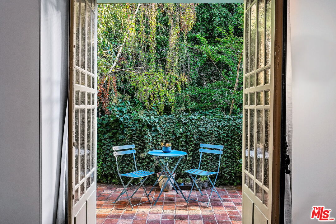
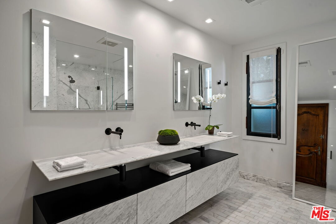
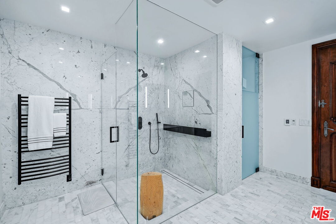
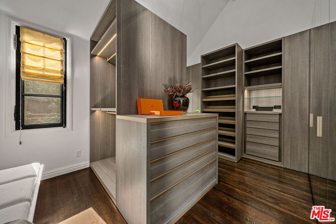
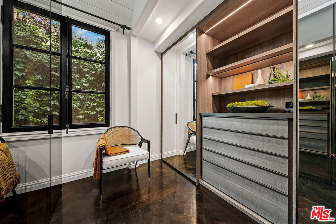
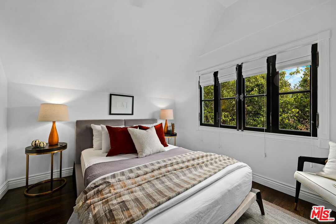
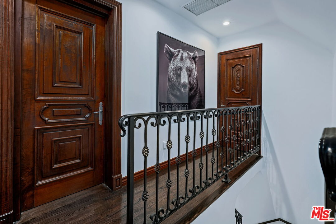
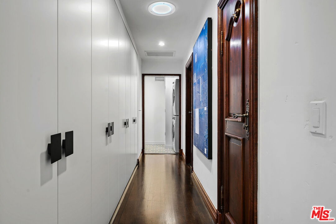
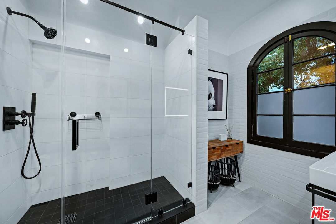
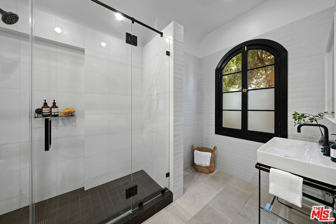
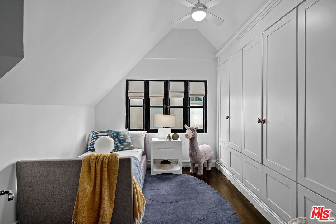
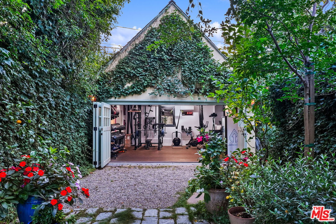
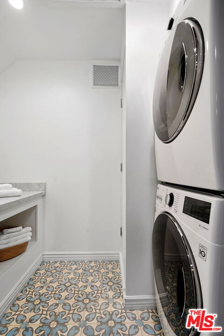
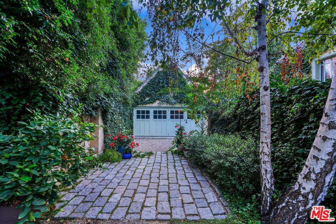
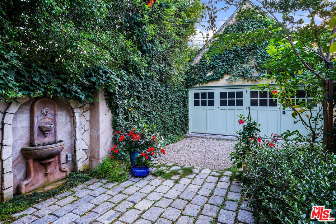
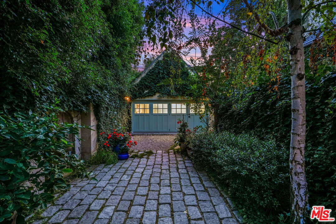
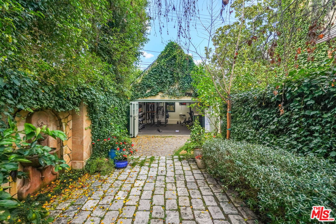
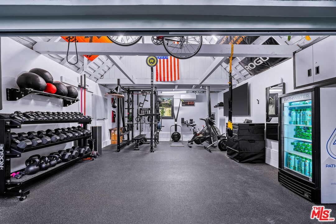
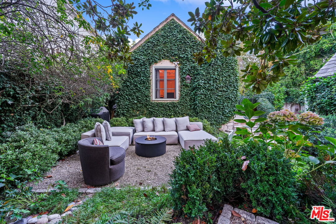
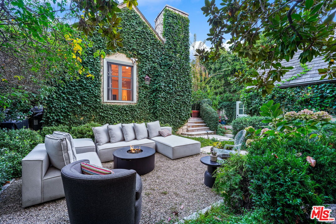
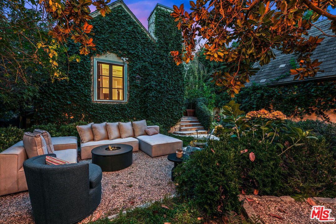
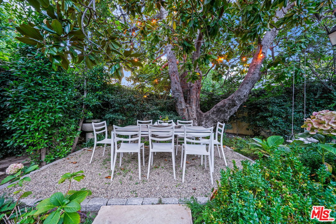
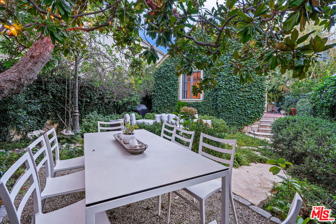
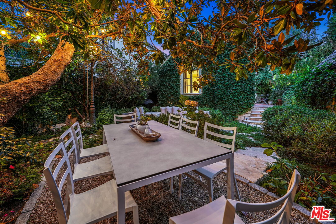
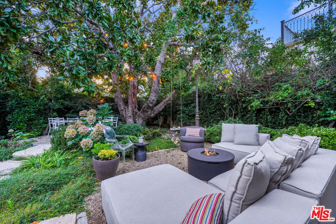
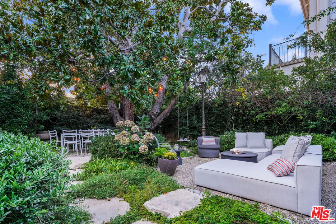
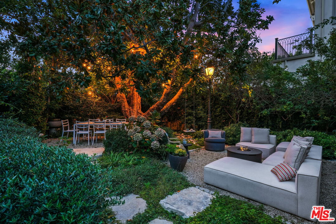
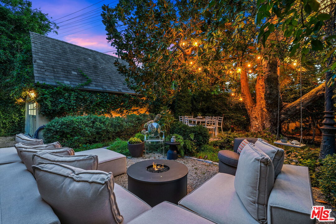
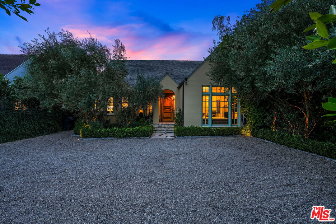
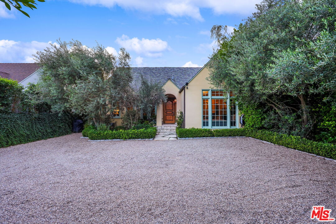
Poised within a private and gated courtyard entry behind tall mature hedging in an exclusive Brentwood enclave, this enchanting Country French style home blends timeless character with thoughtful modern updates and an unmistakable European flavor. Lush landscaping surrounds the property, with stately olive trees framing the motor court and a magnificent Magnolia anchoring the backyard. From the moment you enter the grand foyer, the home reveals its original craftsmenship through ornate millwork, carved doors, dramatic ceiling heights and rich hardwood floors, all thoughtfully paired with a fresh aesthetic. The gracious living and great rooms center around beautiful stone fireplaces, creating a warm and inviting atmosphere for gathering. The generous great room lends itself wonderfully to a media room, den or library. At the heart of the home, the bright and spacious kitchen features quartzite countertops and backsplash, top-of-the-line Jenn-Air appliances, white bronze fixtures, breakfast bar and a bright dining area with a built-in banquette adds warmth and togetherness. There is also a charming Dutch door from the kitchen opening directly to an idyllic setting, creating an inviting connection between the heart of the home and the garden beyond with meandering paths leading to a lounge patio and dining area, a lovely fountain, and lush greenery -- a storybook landscape tucked away from the city. There are four bedrooms, with two upstairs and two on the main level, including the serene primary suite. A true retreat, the first-floor primary features soaring vaulted ceilings, its own cozy fireplace and French doors leading to a private terrace along with custom closets providing expansive storage, while the marble-clad ensuite bath offers dual vanities, a glass-enclosed shower, towel warmer and Toto Neorest commode. The converted two-car garage adds wonderful, flexible space for a home gym, artist's studio, playroom, office or additional living. Other features include brand-new windows, premium Lutron lighting, an upstairs laundry room and well-designed cabinetry throughout. Perfectly located near the best of Brentwood, including renowned dining and outstanding shopping along San Vicente Boulevard, the Brentwood Farmers Market, Brentwood Country Club, Brentwood Country Mart and just a short drive to the beach. An inviting home that meets the ease of California lifestyle.
Features
- Equipment/ Appliances:
- Dishwasher
- Dryer
- Ceiling Fan
- Garbage Disposal
- Gas Or Electric Dryer Hookup
- Microwave
- Range/Oven
- Refrigerator
- Washer
- Hood Fan
- Parking:
- Driveway - Gravel
- Electric Vehicle Charging Station(s)
- Gated
Share
FacebookLinkedInPinterestwhatsappMLS: 26103359
343 Bundy, Los Angeles, CA 90049Price: $4,395,000
Listing courtesy of Compass