MLS:26841195
9575 Lime Orchard, Beverly Hills, CA 90210
Priced at: $8,495,000
- Bedrooms:
- 5
- Bathrooms (Full):
- 4
- Bathrooms (Half):
- 1
- Living Area SqFt:
- 4,410 Sq Ft
- Lot SqFt:
- 41,068 Sq Ft
- Year Built:
- 1960
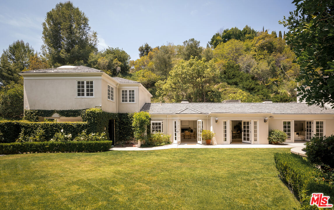
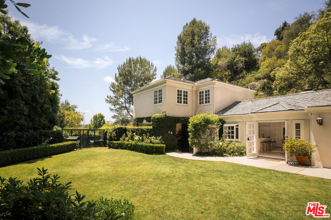
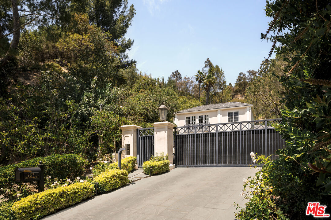
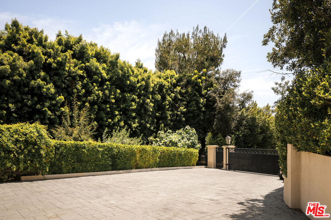
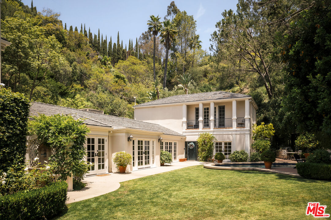
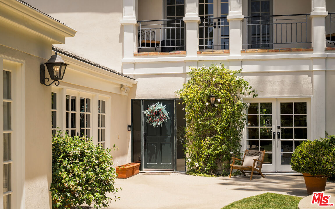
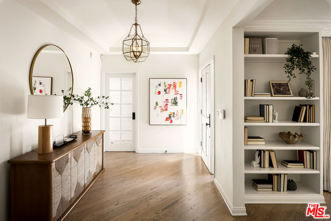
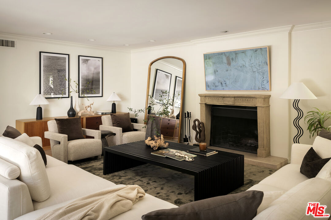
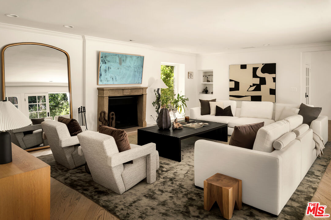
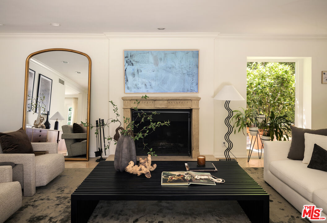
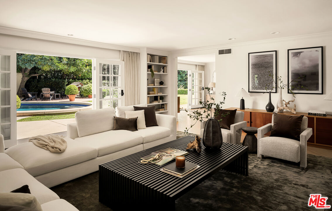
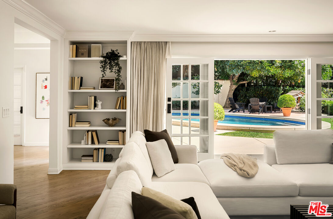
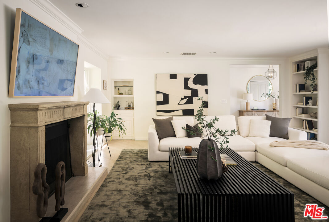
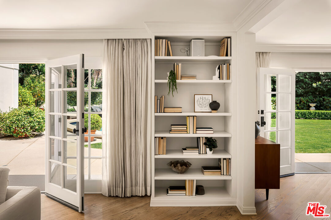

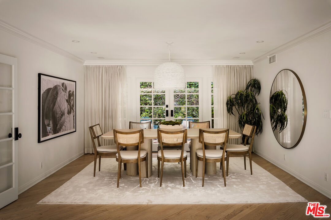
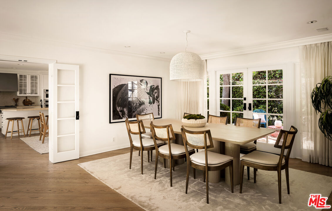
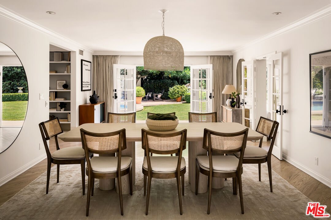
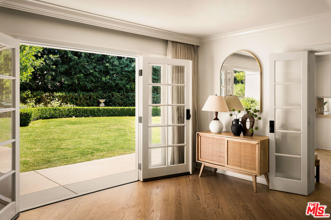
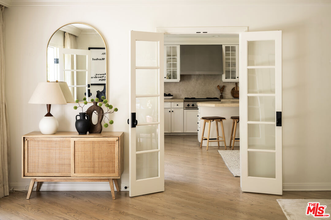
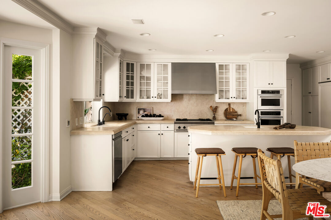
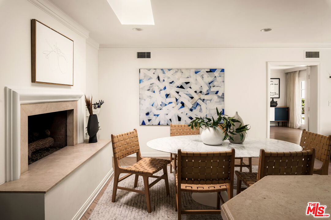
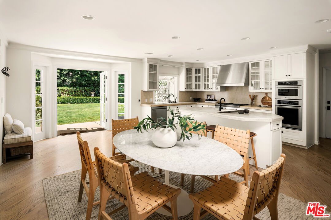
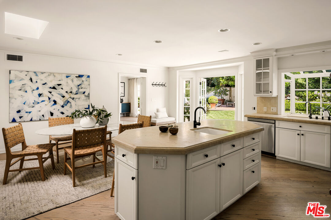
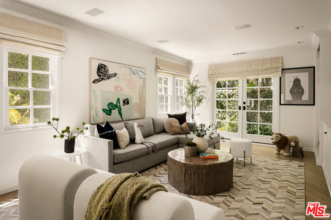
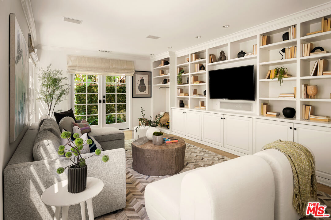
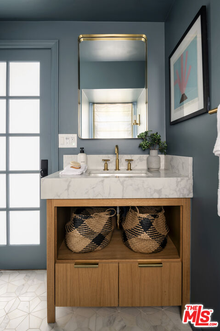
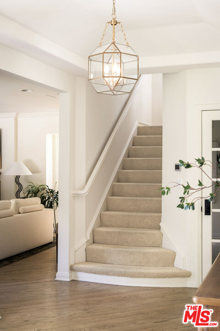
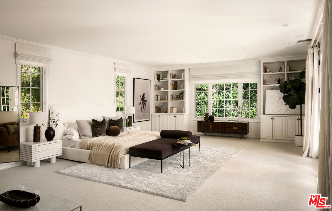
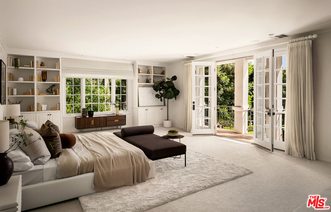

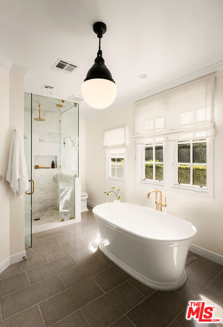
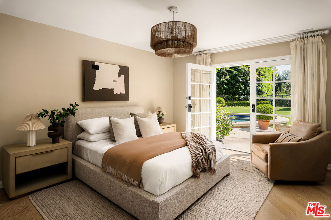
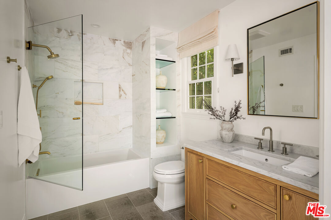
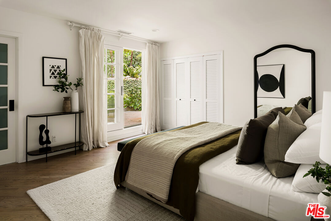
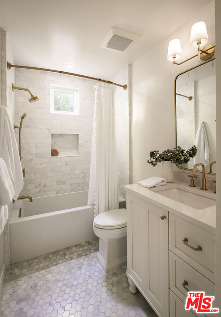
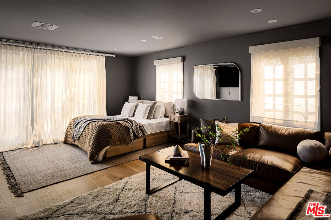
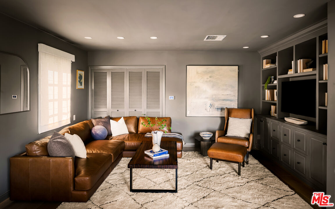
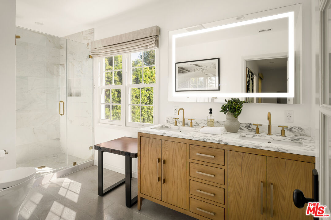
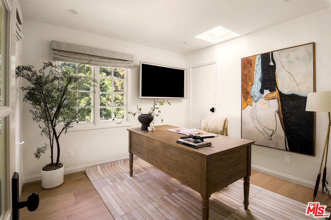
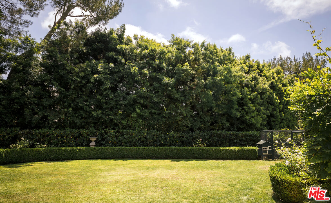
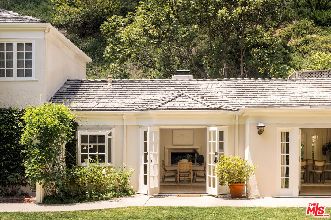
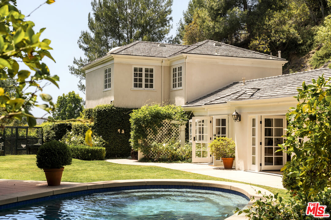
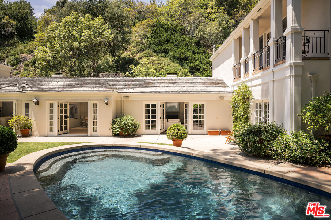
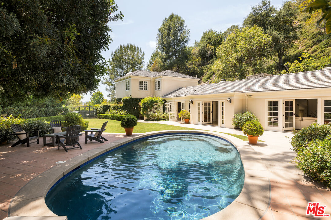
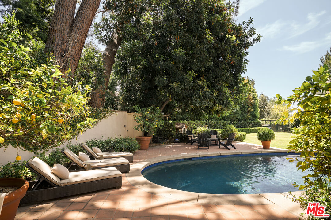
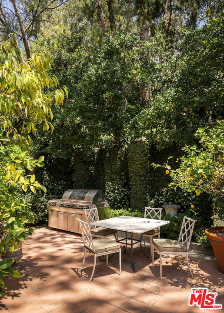
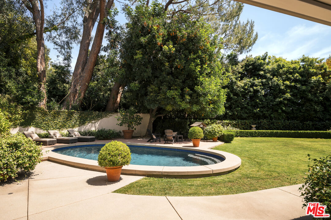
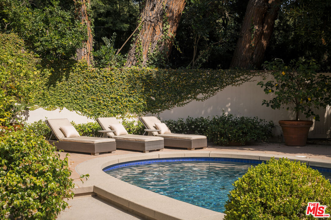
Tucked away within the prestigious guard-gated enclave of Hidden Valley, this exceptional Beverly Hills estate offers a rare combination of privacy, serenity, and timeless elegance. Set behind its own gates on a sprawling nearly one-acre lot, the residence is introduced by a picturesque brick-lined pathway, where a vine-draped trellis and charming fountain create a memorable sense of arrival amid expansive manicured grounds. The interiors are defined by an effortless sense of scale and connection, with French doors throughout inviting natural light and garden views into nearly every room. A gracious living room anchored by a carved stone fireplace and custom built-ins opens directly to the grounds, while the formal dining room is equally suited for intimate dinners and larger gatherings, offering direct access to both the gardens and an adjoining patio. The chef's kitchen is fully equipped with an oversized center island, professional-grade stainless-steel appliances, and a cozy fireplace. A separate staircase off the kitchen leads to two secondary bedrooms with a shared bath, creating an ideal accommodation for guests, extended family, or live-in staff. On the opposite wing of the home, two additional en-suite bedrooms are complemented by an expansive den with a wet bar. Occupying its own level, the primary suite serves as a true sanctuary, complete with a balcony overlooking the lush landscape, dual walk-in closets, and a beautifully renovated bath appointed with dual vanities, a soaking tub, and a separate shower. Every bathroom throughout the residence has been recently renovated with sophisticated finishes and a timeless design sensibility. Beyond the interiors, the outdoor setting unfolds as a peaceful escape enveloped by mature landscaping and meticulously manicured greenery. Centered around a sparkling pool, the outdoor spaces offer multiple destinations for relaxation and entertaining, from sun-drenched lounging areas to outdoor dining terraces and a barbecue area. A two-car garage and expansive motor court provide ample parking. Located within one of Beverly Hills' most exclusive communities, this remarkable property presents a rare opportunity to enjoy seclusion, security, and an unparalleled lifestyle.
Features
- Equipment/ Appliances:
- Alarm System
- Built-Ins
- Dishwasher
- Dryer
- Freezer
- Microwave
- Range/Oven
- Refrigerator
- Washer
- Amenities:
- Controlled Access
- Gated Community Guard
- Security
- Parking:
- Garage - 2 Car
- Driveway
- Garage Is Attached
- Driveway Gate
Share
FacebookLinkedInPinterestwhatsappMLS: 26841195
9575 Lime Orchard, Beverly Hills, CA 90210Price: $8,495,000
Listing courtesy of Compass