MLS:26853717
145 Mapleton, Los Angeles, CA 90077
Priced at: $38,500,000
- Bedrooms:
- 7
- Bathrooms (Full):
- 9
- Bathrooms (Half):
- 5
- Living Area SqFt:
- 15,350 Sq Ft
- Lot SqFt:
- 36,374 Sq Ft
- Year Built:
- 2019
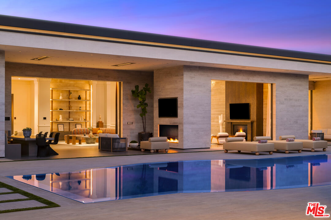
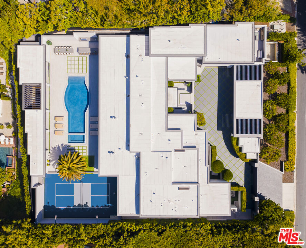
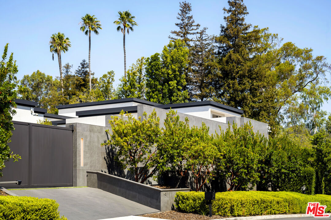
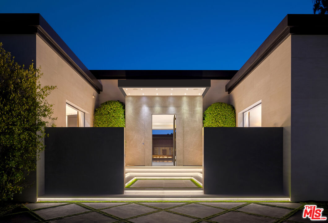
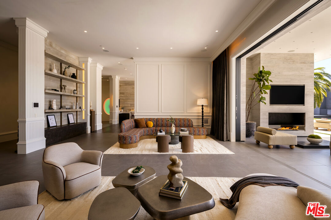
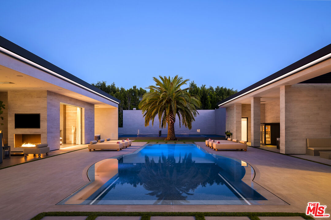
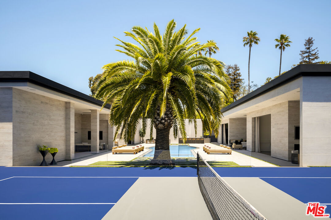
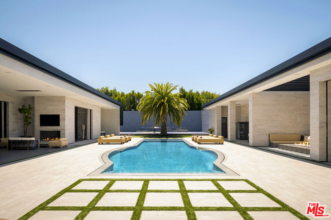
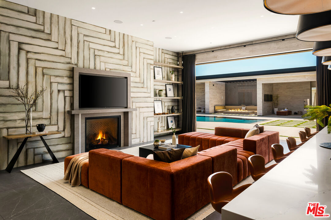
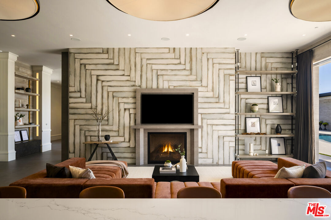
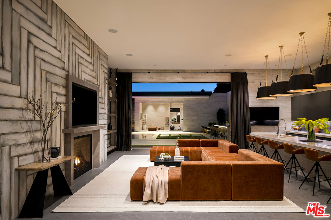
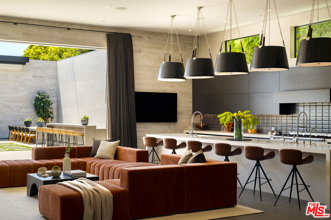
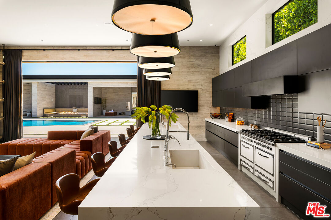
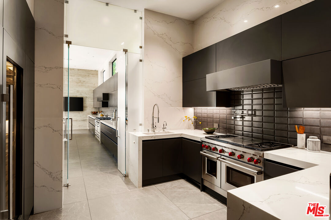
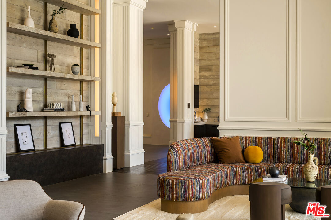
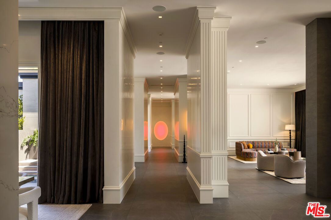
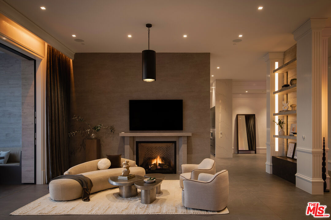
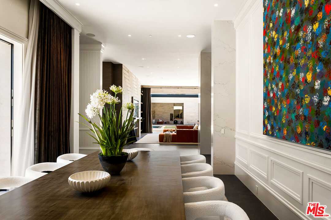
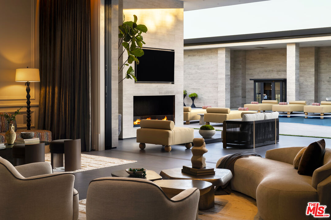
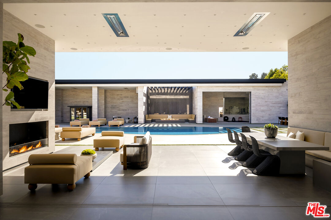
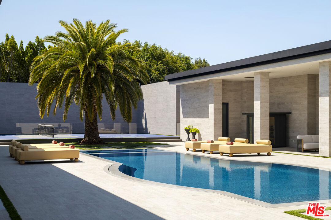
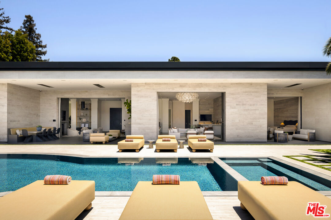
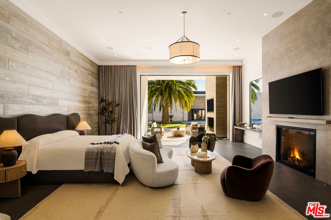
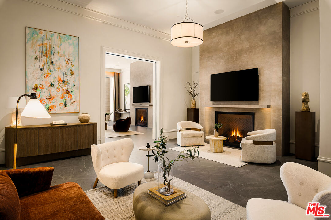
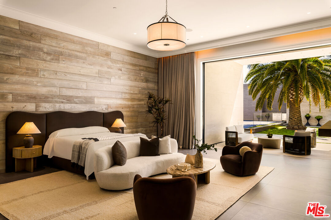
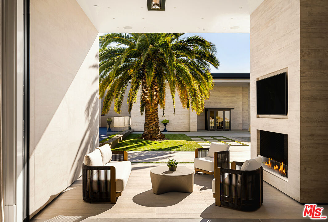
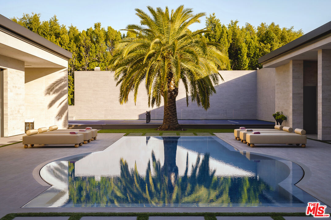
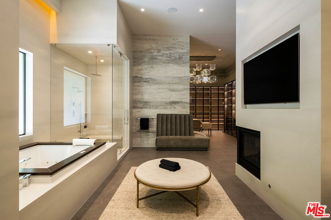
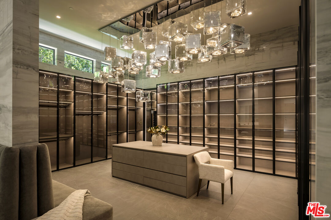
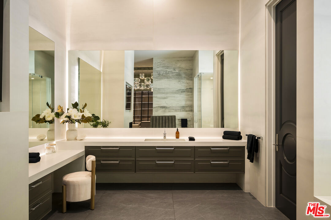
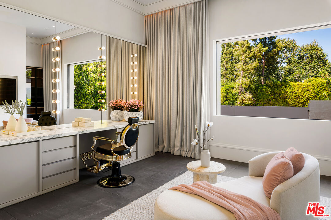
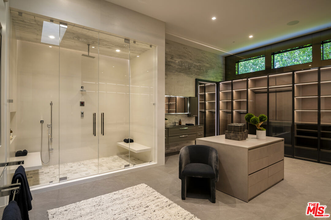
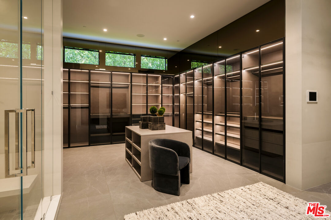
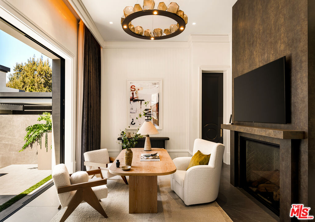
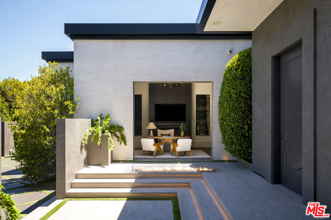
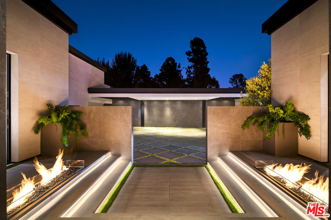
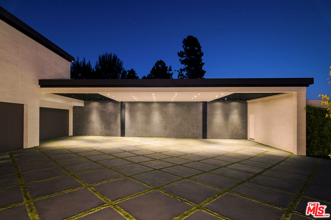
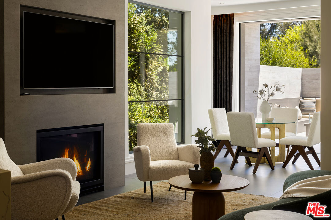
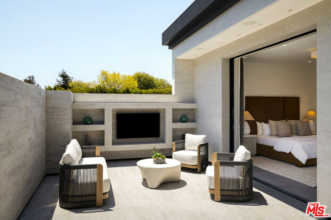
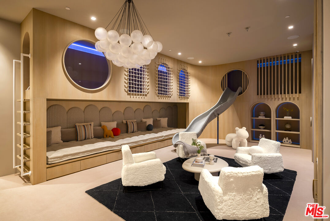
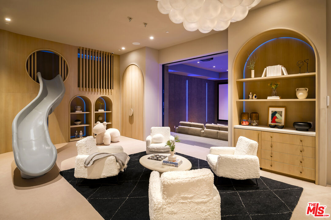
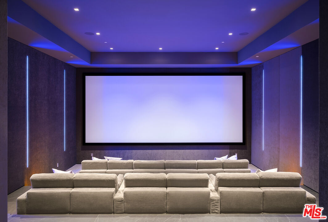
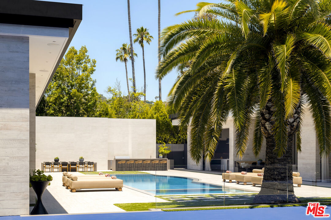
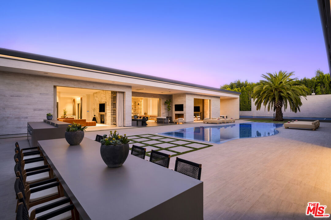
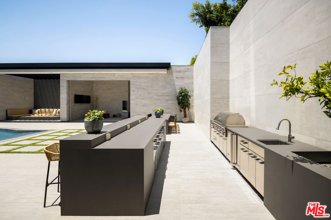
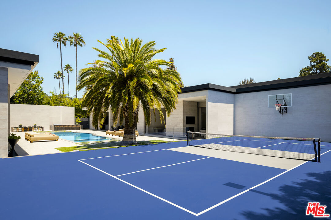
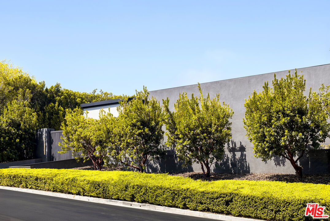
Situated on Mapleton Drive in Holmby Hills - arguably the most prestigious location in Los Angeles - this modern fortress is the ultimate sanctuary for the elite privacy seeker and wellness enthusiast seeking a professional pickleball court, basketball court, and a dedicated gym structure. Leaving the world behind, twelve-foot-tall gates recede into massive perimeter walls and lush, manicured greenery. This exceptionally built, mostly single-story modern compound features the primary suite on the main floor in an expansive private wing with a large bedroom, den, kitchenette, impressive dual baths and closets, three fireplaces, and its own outdoor living room. The property spans approximately 19,250 square feet under roof with approximately 15,350 square feet of air-conditioned luxury, perfect as a private ultra-luxury resort designed for grand-scale entertaining or a serene, secluded retreat. The estate features 7 bedrooms, 14 baths, and a dedicated guardhouse for absolute peace of mind. Hospitality is effortless across the estate's premier spaces, from the main kitchen - with its expansive island, statement pendant lighting, and plush living space - opening directly outdoors to a custom bar, dining and lounging areas, a chef's kitchen, and a commercial-grade outdoor kitchen. The grounds offer an unparalleled indoor-outdoor lifestyle, centering around a pristine, geometric zero-edge swimming pool framed by luxury daybeds and a towering, grand Canary palm tree. Beyond the main quarters, the estate hosts world-class recreational amenities, including a state-of-the-art home theater detailed with tiered plush seating and custom ambient lighting, which sits adjacent to a bespoke entertainment and play wing featuring a custom indoor slide and sophisticated lounge space. World-class guest accommodations feature two self-contained guest apartments (one with its own den and kitchenette, and the second with a den, kitchenette, dining area, and an oversized deck with a fire pit and outdoor living room). There are also two additional guest suites, each with its own separate entrance and private outdoor patio. Finished with a spacious 4-car garage, 5-car covered parking, and an oversized motor court, this property offers the ultimate in privacy and security.
Features
- Interior Features:
- High Ceilings (9 Feet+)
- Other
- Furnished
- Equipment/ Appliances:
- Security Info:
- Carbon Monoxide Detector(s)
- Smoke Detector
- Owned
- Other
- Automatic Gate
- Guarded
- Parking:
Share
FacebookLinkedInPinterestwhatsappMLS: 26853717
145 Mapleton, Los Angeles, CA 90077Price: $38,500,000
Listing courtesy of Compass